17 W Vernon Avenue Unit 412, Phoenix, AZ 85003
- $425,000
- 3
- BD
- 2
- BA
- 1,716
- SqFt


- List Price
- $425,000
- Price Change
- ▼ $20,000 1762895324
- Days on Market
- 439
- Status
- PENDING
- MLS#
- 6860892
- City
- Phoenix
- Bedrooms
- 3
- Bathrooms
- 2
- Living SQFT
- 1,716
- Lot Size
- 178
- Subdivision
- Tapestry On Central, Willowalk Building ''A'' Addition Condominium
- Year Built
- 2005
- Type
- Apartment
Property Description
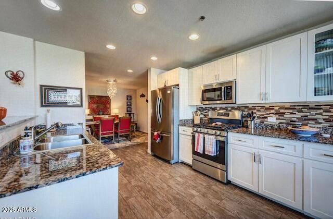
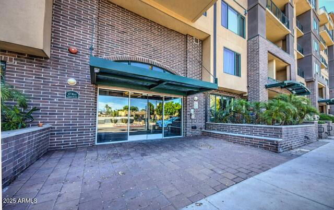
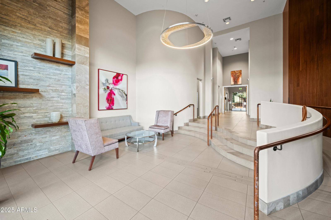
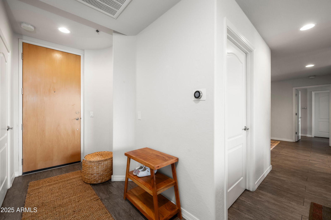
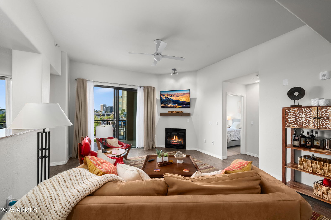

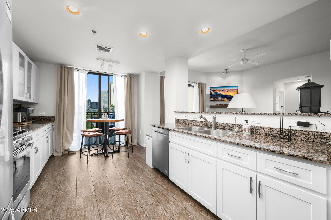
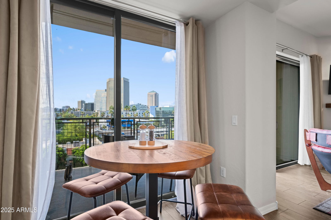
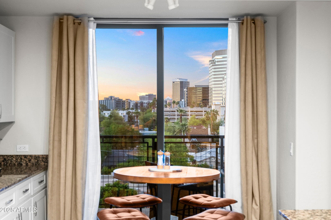
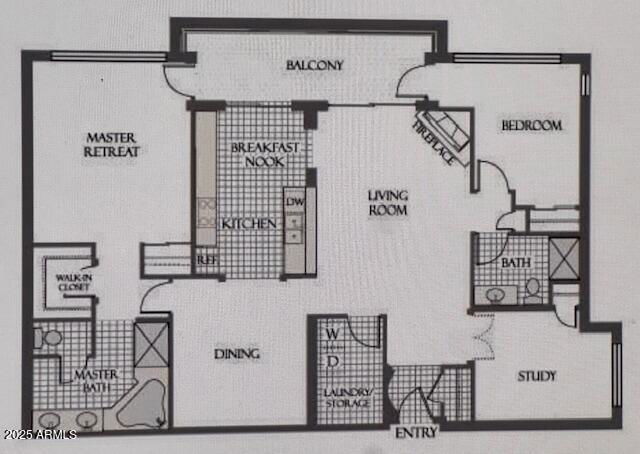
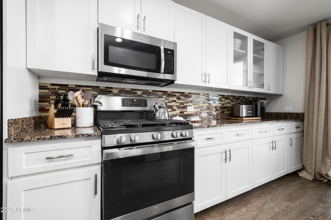
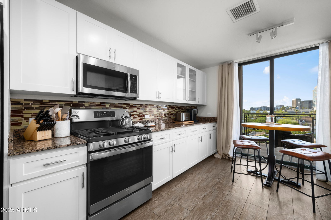
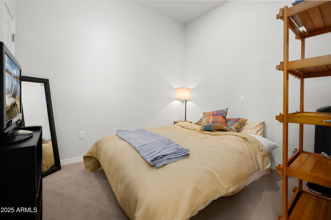
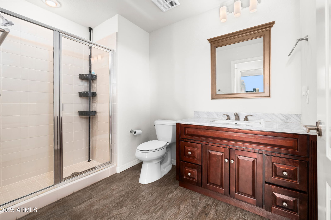
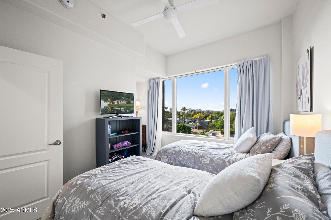
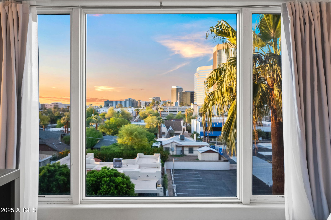
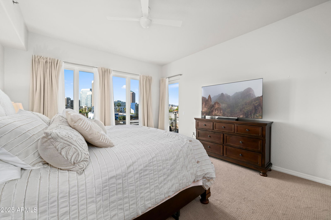
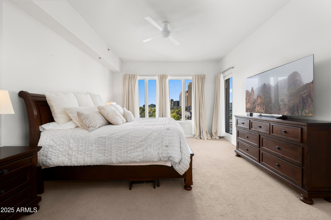
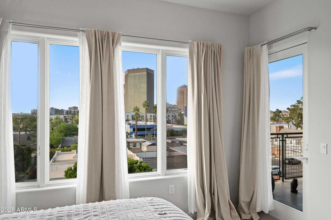
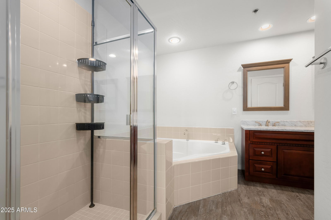
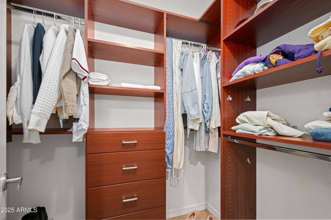
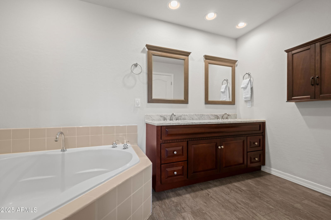
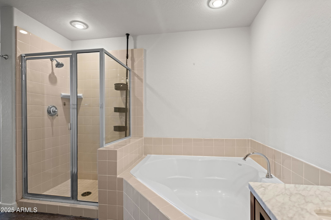
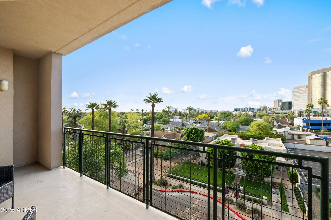
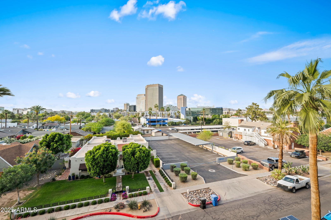
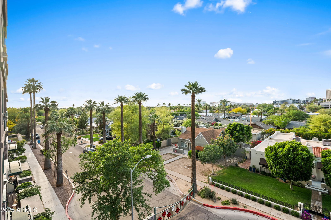
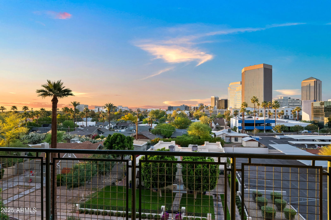
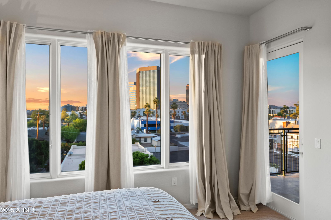
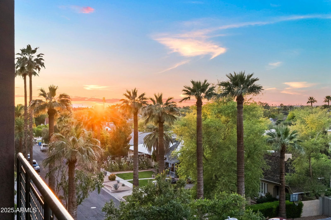
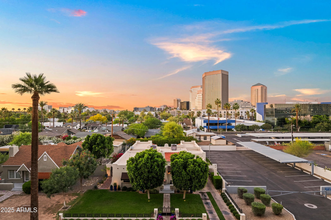
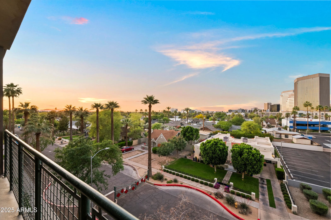
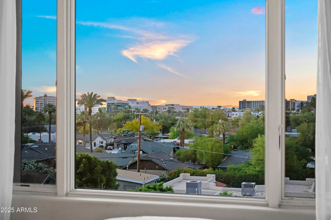
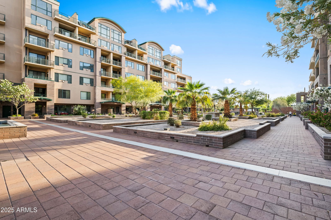

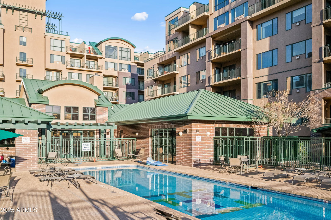
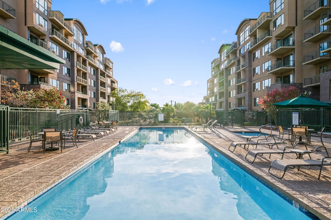
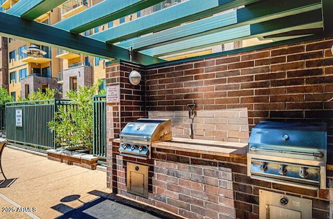
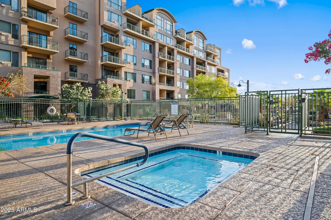
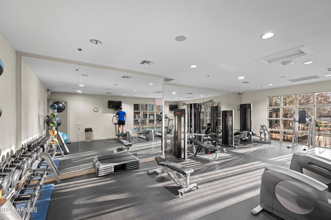
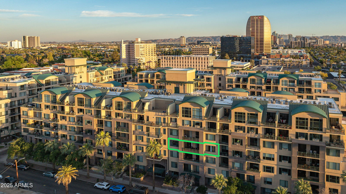
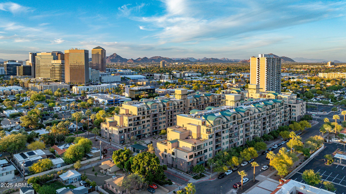
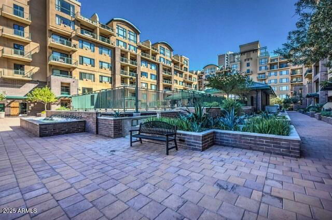
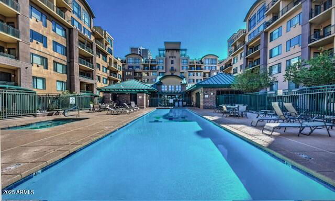
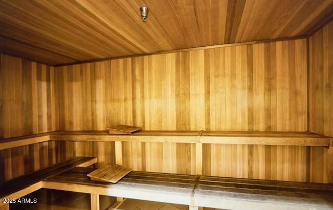
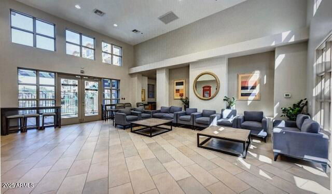

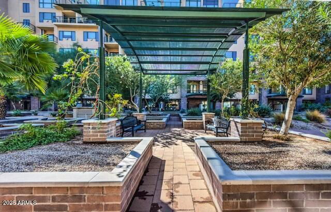
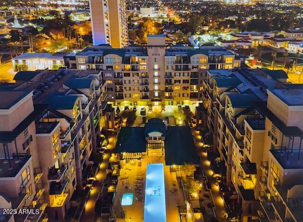
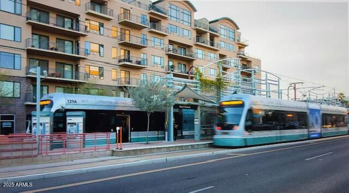
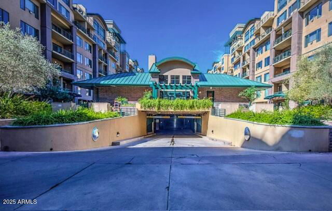
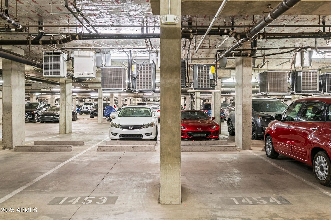
* Exceptional Urban Living in this Mid-Town Luxury Condo ** Updated 3 Bedrm 2 bath 1716 sq ft split floor plan ** Highlights Incl: Gourmet Kitchen, Granite Counters, Updated Cabinets, Anderson doors/windows. Wood Tile flooring, Contemporary Fireplace & Custom Lighting ! Primary Bdrm has separate shower & tub, 2 closets & access to Balcony ! 3rd bedrm makes a perfect den office / Study ** Amenities include clubhouse, theater room, pool, spa, sauna, gas grills, fitness center, underground/gated parking ( 2 spaces) that Downtown / Midtown has to offer ! Perfect location w/ direct access to light rail stop to fabulous restaurants, events & the endlessly growing Downtown Phx living experience including the ever Popular ''Roosevelt Row ''
/u.realgeeks.media/homesinparadisevalleyaz/eXp-Realty-Logo.jpg)
Additional Information
- Elementary School
- Kenilworth Elementary School
- High School
- Central High School
- Middle School
- Kenilworth Elementary School
- Architecture
- Contemporary
- Assoc Fee Includes
- Maintenance Exterior, Roof Repair, Roof Replacement, Insurance, Water, Sewer, Trash, Maintenance Grounds
- Hoa Fee
- $758
- Hoa Fee Frequency
- Monthly
- Hoa
- Yes
- Hoa Name
- Tapestry on Central
- Builder Name
- Willowalk Property LP
- Community
- Tapestry On Central
- Community Features
- Historic District, Community Spa, Community Spa Htd, Near Light Rail Stop, Biking/Walking Path, Clubhouse, Community Media Room, Fitness Center
- Construction
- Steel Frame, Painted, Stucco, Brick Veneer
- Cooling
- Ceiling Fan(s), Central Air, Programmable Thmstat
- Exterior Features
- Balcony
- Fencing
- None
- Fireplace
- Gas
- Flooring
- Carpet, Tile
- Garage Spaces
- 2
- Heating
- Electric
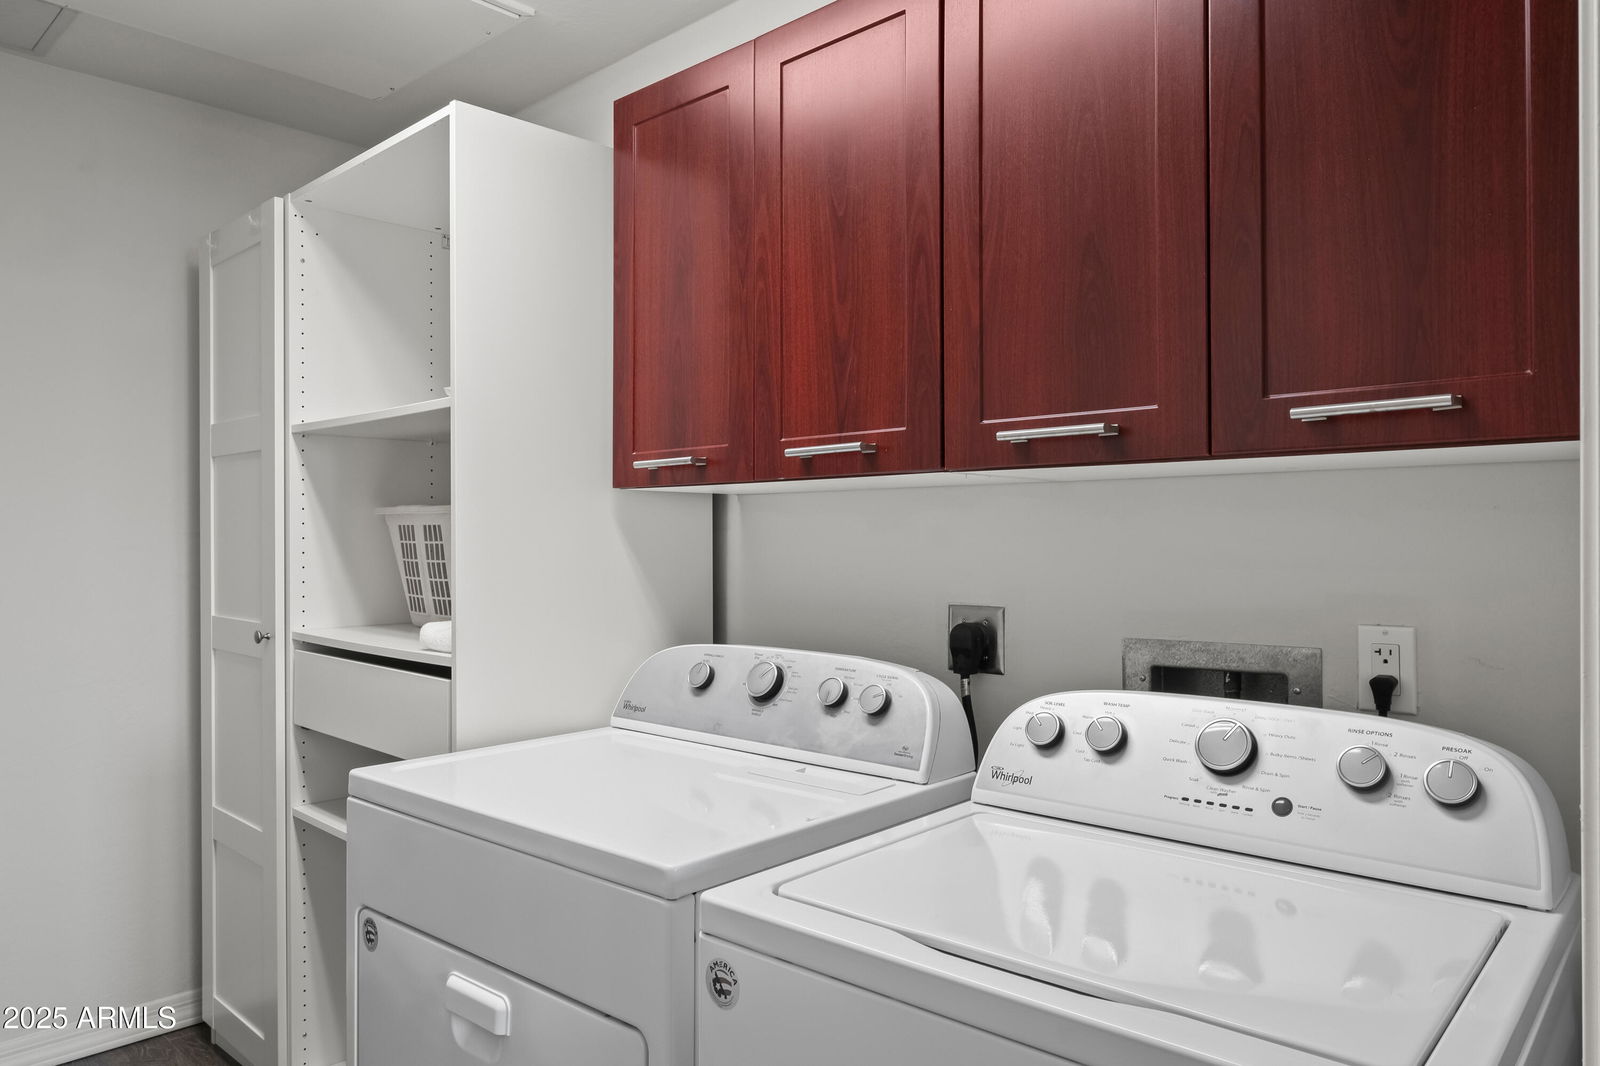
- Laundry
- Inside
- Living Area
- 1,716
- Lot Size
- 178
- New Financing
- Cash, VA Loan, Conventional
- Parking Features
- Assigned Parking, Gated
- Lot Features
- None
- Roofing
- Built-Up
- Spa
- None
- Stories
- 7
- Style
- Contemporary
- Subdivision
- Tapestry On Central, Willowalk Building ''A'' Addition Condominium
- Taxes
- $2,563
- Tax Year
- 2024
- Water
- Public
Mortgage Calculator
Listing courtesy of Frank Renner Realty.
All information should be verified by the recipient and none is guaranteed as accurate by ARMLS. Copyright 2026 Arizona Regional Multiple Listing Service, Inc. All rights reserved.