9589 E Cintarosa Pass, Scottsdale, AZ 85262
- $5,495,000
- 5
- BD
- 6
- BA
- 4,965
- SqFt




- List Price
- $5,495,000
- Price Change
- ▼ $105,000 1773918123
- Days on Market
- 243
- Status
- PENDING
- MLS#
- 6926905
- City
- Scottsdale
- Bedrooms
- 5
- Bathrooms
- 6
- Living SQFT
- 4,965
- Lot Size
- 81,214
- Subdivision
- Desert Mountain
- Year Built
- 2019
- Type
- Single Family Residence
Property Description
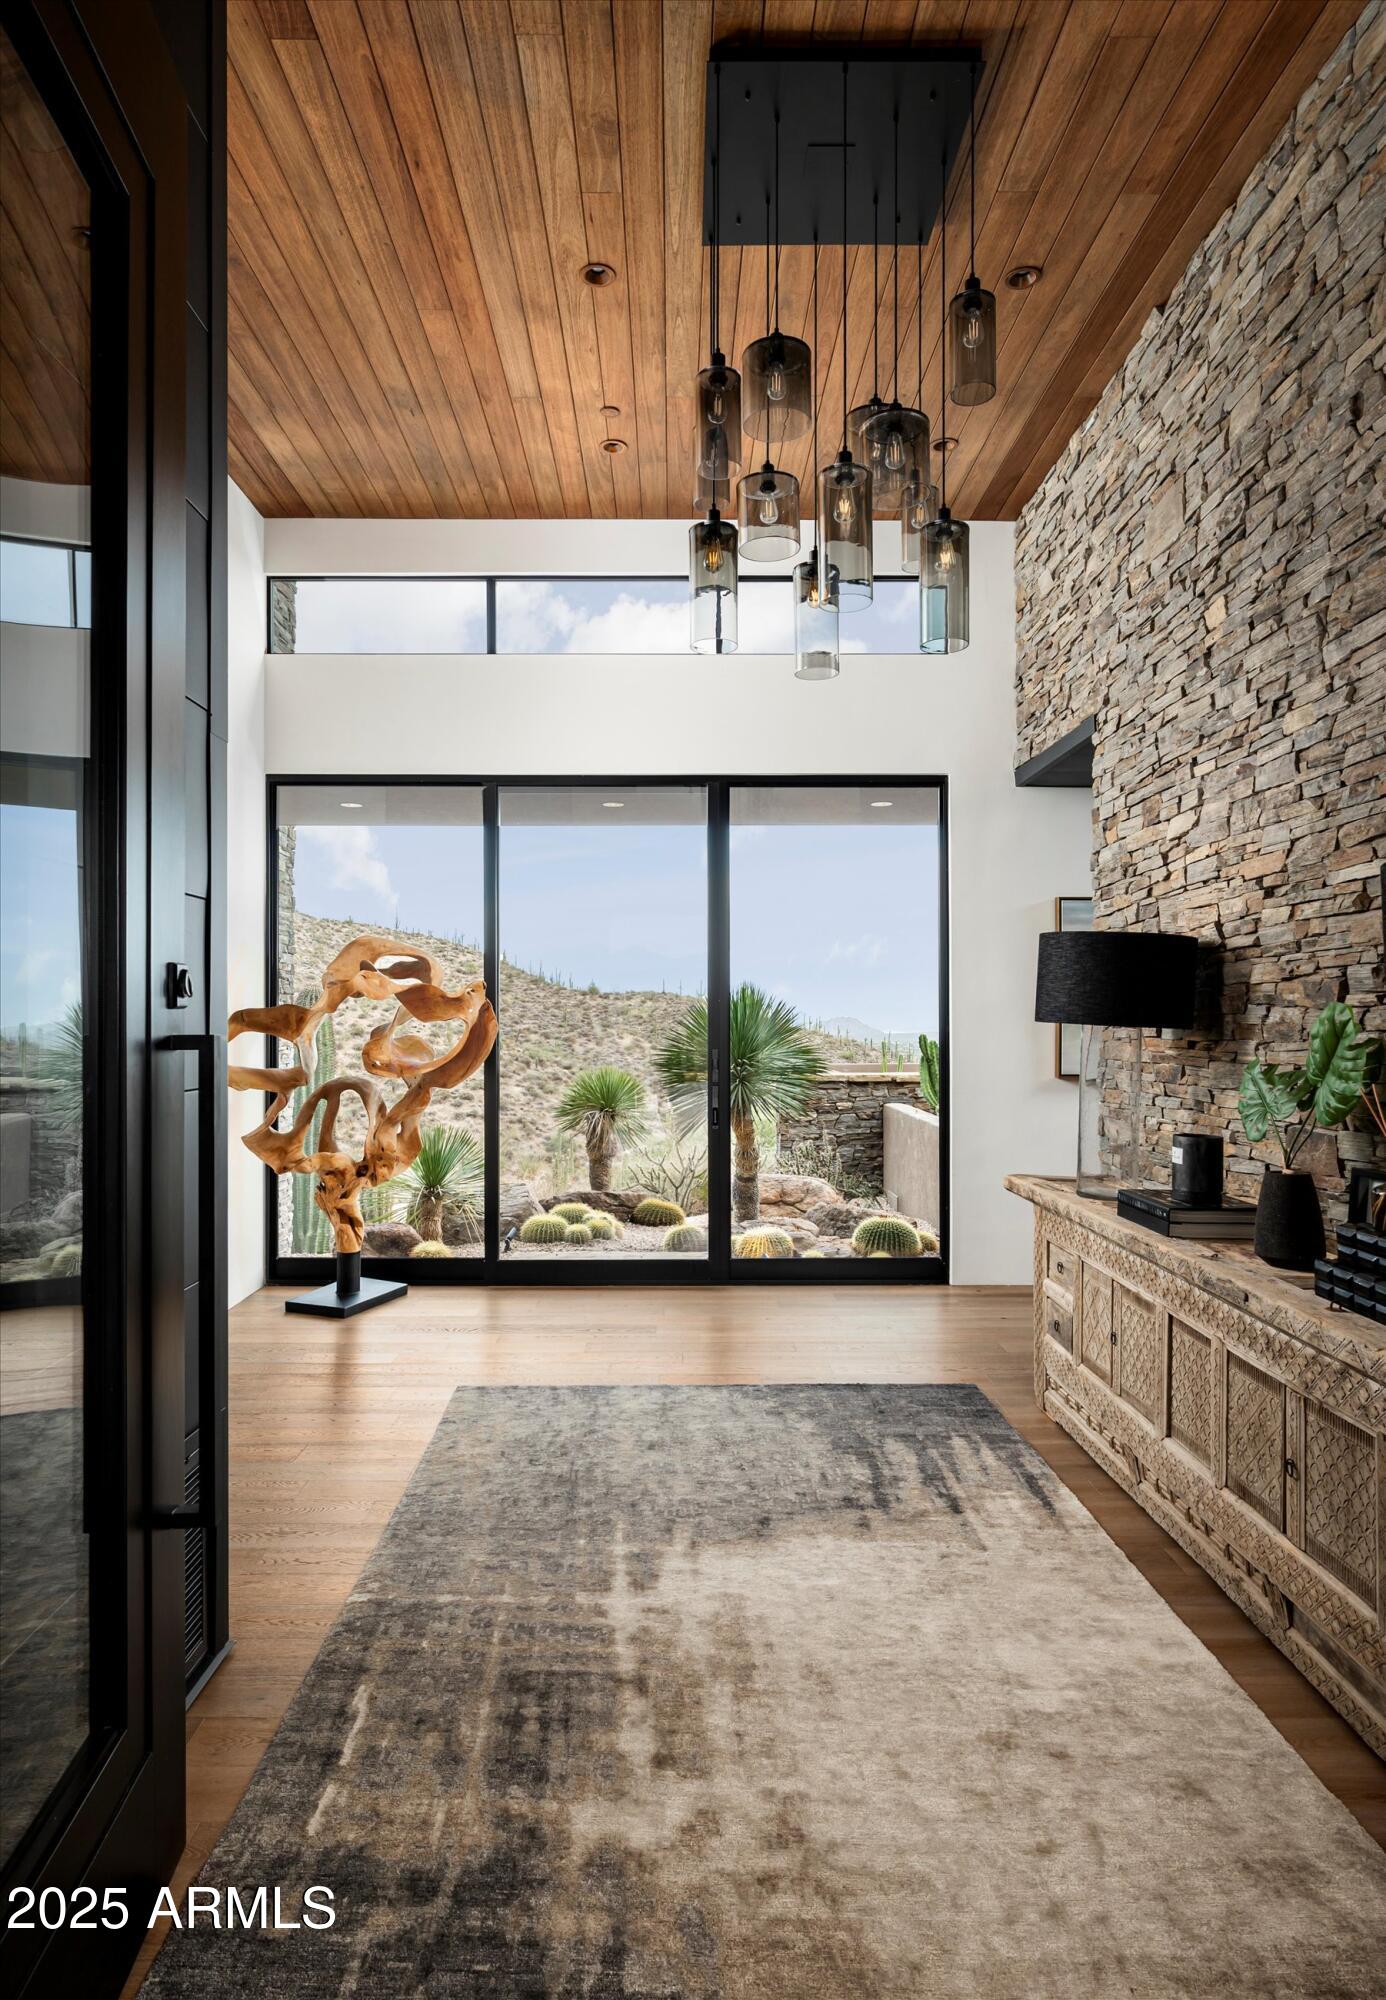
Sophisticated Contemporary Elegance...A very private estate nestled into the pristine desert setting of Cintarosa Ranch, the crowning star of Desert Mountain's upper villages...Surrounded by both near and distant mountain vistas, and convenient to the community's award-winning private 25- mile hiking trail system. The refined exterior and interior architecture by JK Design features a one-level, sleek, low-profile character and utilizes natural elements of stone, glass, wood and steel to harmonize with the Sonoran desert beauty. Exquisite succulent gardens exude a Zen ambiance throughout. Each room offers walls of glass with dramatic vistas, with warm and cozy interior spaces. The open great room plan anchors the home and resort patios. Lifestyle Membership available at additional cost. The smartly appointed foyer introduces a theme of residential elegance, soothing color palette and thoughtfully curated furnishings found throughout the home. The great room features a soaring stone hearth enriched with flanking library shelves, a floor-to-ceiling glass wine center, and glass walls that open to both the north and south entertaining patios, all enhanced by soft light of a sleek, circular chandelier. The chef's kitchen with state-of-the-art Wolf appliances (including steam oven) and breakfast bar boasts a hidden secondary kitchen and pantry. The nearby dining room offers a built-in buffet and opens to its own large patio that features banco seating surrounding a rectangular fire pit, south valley views, sunsets and city lights. The luxurious master suite and spa bath offer two generous outfitted closets, and a glass shower opening to a private garden. Three well-appointed guest ensuite bedrooms (one currently an office) each offer a private patio and complete the main home. A detached casita, consistent in style with the main home, is your guest's dream. Its great room features a hearth, dining area and full kitchen. The spacious, private bedroom offers views of Continental Mountain. The main patio, accessed by the great room and master suite, offers a generous and protective overhang creating a handsome exterior living and dining area. Tongue-and-groove wood ceilings and a soaring two-sided stone hearth extend the elegance and coziness of the great room. Heaters and fans promise year-round comfort. A BBQ center with a full-length granite-topped buffet completes the covered area. The spacious, private sun deck completes the main patio and features a full-sized swimming pool and adjacent spa (easily accessed by the master suite). Owners and guests alike enjoy the dramatic profile of Continental mountain and succulent gardens that surround the pool. Throw an after-bocce pool party or settle in for a quiet and cozy evening by the hearth in your outdoor living room. A car collector's garage offers 8 spaces: a three-car extra-deep tandem garage with extra-high ceilings, two of which are currently stacked to park a total of 8 cars. Great storage with a full wall of built-in storage cabinets and an additional storage room. The smart home offers multiple TV's, and includes an expandable Crestron system that currently controls security, climate, music, shades and pool. The home is located at the world-renowned Desert Mountain Community and Private Club featuring 7 golf courses and club houses, 10 restaurants, Sonoran Fitness and Spa, Tennis, Pickleball, Bocce, 25 miles of private hiking trails and a myriad of year-round activities for the entire family. An on-site concierge medical facility is located adjacent to the Club's executive offices. A Desert Mountain Golf Membership is available from the Club and requires a 30-day application and approval process, with a Lifestyle Membership available during the wait list period. Details are available from the Club.
/u.realgeeks.media/homesinparadisevalleyaz/eXp-Realty-Logo.jpg)
Additional Information
- Elementary School
- Black Mountain Elementary School
- High School
- Cactus Shadows High School
- Middle School
- Sonoran Trails Middle School
- Acres
- 1.86
- Architecture
- Contemporary
- Assoc Fee Includes
- Maintenance Grounds, Street Maint
- Hoa Fee
- $3,099
- Hoa Fee Frequency
- Semi-Annually
- Hoa
- Yes
- Hoa Name
- Desert Mountain
- Builder Name
- JK Builders
- Community
- Desert Mountain
- Community Features
- Guarded Entry, Community Spa, Community Spa Htd, Concierge, Gated, Golf, Tennis Court(s), Playground, Biking/Walking Path, Clubhouse, Fitness Center, Pickleball
- Construction
- Wood Frame, Painted, Stucco, Stone, Steel Siding
- Cooling
- Central Air
- Electric
- 220 Volts in Kitchen
- Exterior Features
- Private Street(s), Private Yard, Built-in Barbecue
- Fencing
- Block, Back Yard, Front Yard
- Flooring
- Tile, Wood
- Garage Spaces
- 8
- Heating
- Natural Gas
- Laundry
- Inside
- Living Area
- 4,965
- Lot Size
- 81,214
- New Financing
- Cash
- Other Rooms
- Great Room, Guest Qtrs-Sep Entrn
- Parking Features
- Tandem, Over Height Garage, Extended Length Garage, Garage Door Opener, Attch'd Gar Cabinets, Separate Strge Area, Direct Access, Attached Garage
- Lot Features
- Hillside Lot, North/South Exposure, Desert Front, Desert Back, Sprinklers In Front, Sprinklers In Rear, Synthetic Grass Back, Auto Timer H2O Front, Auto Timer H2O Back, Irrigation Front, Irrigation Back
- Roofing
- Tile
- Pool
- Yes
- Spa
- Private, Heated
- Stories
- 1
- Style
- Contemporary
- Subdivision
- Desert Mountain
- Taxes
- $12,047
- Tax Year
- 2024
- Water
- Public
Mortgage Calculator
Listing courtesy of Russ Lyon Sotheby's International Realty.
All information should be verified by the recipient and none is guaranteed as accurate by ARMLS. Copyright 2026 Arizona Regional Multiple Listing Service, Inc. All rights reserved.