Quick Phoenix AZ MLS Search

Browse All Phoenix AZ Between $800K - $900K Properties for Sale

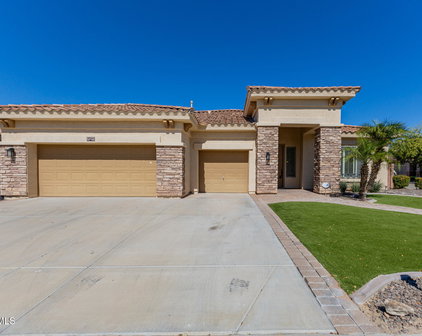
$848,999
3 Beds 2 Baths 7018507 MLS 2,147 SqFt.
Welcome to 2324 E Cortez St, a fully reimagined home where every major surface has been thoughtfully upgraded for modern living, clean design, and low-maintenance enjoyment. Step inside to a brand-new kitchen featuring custom cabinetry, quartz countertops, designer backsplash, under-mount sink, and upgraded faucet all designed for both style and function. The home is finished with luxury vinyl plank flooring throughout, creating a seamless and modern feel in every room. Both the primary and guest bathrooms have been fully renovated with new vanities, mirrors, faucets, wall tile, and toilets. Additional highlights include fully paid-off solar for energy savings, plus a flexible bonus room ideal for a guest room, home office, or flex space. Enjoy peace of mind with a full interior repaint, including walls, ceilings, trim, baseboards, doors, door frames, and closets all finished in premium-grade paint. The exterior has also been fully refreshed with new premium exterior paint, covering the home's walls, trim, soffits, doors, window trims, and perimeter wall giving strong curb appeal. Outdoor living is completely upgraded with a refinished swimming pool, The exterior spaces continue with brand-new pavers in both the front and backyard, plus fresh artificial turf for a low-maintenance, year-round green landscape. This home delivers a turnkey condition, modern finishes, and extensive exterior upgrades all in one of the top growing ZIP codes in Phoenix. Ideally located in a highly desirable area experiencing strong growth and demand.

2324 E Cortez Street, Phoenix

$875,000
4 Beds 2 Baths 7018005 MLS 2,276 SqFt.
Welcome to this Original Owner, extremely well cared for home! Located in highly desirable North Phx/Scottsdale neighborhood w/ easy access to endless shopping, dining, the 51 & 101. Beautiful front yard curb appeal w/ low maintenance greenery and splashes of color. Enter into spacious foyer between formal living & dining rooms creating great flow for entertaining. The remodeled kitchen is open & bright w/ LED lighting, quartz counters, huge island w breakfast bar, bay nook, custom cabinets, wifi enabled oven even w/ air fryer capability & SS vent hood w auto sensor! Large family room, stunning floor to ceiling stone face fireplace, access to covered patio & grass back. The primary suite features remodeled bath w granite counter, oversize walk in shower, custom cabinets, walk in closet & double doors out to the covered patio. All bedrooms have ceiling fans & newer carpet (Feb 2024), tile in baths & laundry, luxury vinyl t/o living areas (Feb 2023). Energy saving features include 2x6 construction w/ blown in cellulose insulation, evap cooler~ great to keep cool before the monsoon weather, motor replaced 2024. Triple pane windows on south & west, dual pane on north (no east windows!), beautiful upgraded shutters in front windows. Roof felt replaced & commercial grade reflective barrier added along w/ added insulation in the attic 4/2011, new water softener 10/2022, water heater (replaced 2/2024) located in hall closet w recessed floor & drain. The large cul-de-sac provides ample parking & plenty of side yard w/ RV gate for all the toys, approx 1/3 acre w/ so many possibilities! This home was built to be loved!

14617 N 47th Street, Phoenix

$854,500
6 Beds 4 Baths 7016764 MLS 4,070 SqFt.
Brand-new dual AC units (variable speed), tankless water heater, whole-house water filtration, RO system, and new SS kitchen appliances Prewired Alarm sys -- this home is fully upgraded and move-in ready. E/W Vaastu-aligned entry, Tesla charger, epoxy garage floors, and climate-controlled 3rd-car garage perfect for a workshop, office, or DIY studio. Welcome to this stunning two-story home featuring exceptional curb appeal, a 3-car garage, RV gate/parking, and a paver walkway leading to a charming front porch. Inside, tall ceilings, recessed lighting, and tile flooring create a bright, open, and inviting atmosphere. The upgraded kitchen showcases staggered white cabinetry, black countertops, teal subway tile backsplash, NEW stainless appliances, and a center island ideal for enter Upstairs, the spacious primary suite includes sliding doors to a private terrace with breathtaking mountain views. Additional features include a main-level bedroom, a loft, and a Jack-and-Jill bathroom. The backyard is an entertainer's paradise with a large paver patio and a sparkling pebble-tec pool -- perfect for Arizona living. Major upgrades include: Brand-new variable-speed AC units (2) Brand-new tankless water heater Whole-house water softener + RO system Fresh interior paint New carpet on stairs + entire 2nd level New blinds on main level Tesla charger installed Epoxy garage flooring AC installed in 3rd-car garage (ideal workshop/office) New SS kitchen appliances + new refrigerator Mature fruit trees in backyard This expansive 6-bed, 4-bath home offers exceptional storage, a versatile loft, and a highly functional layout for multi-generational living. Located minutes from the TSMC corridor, I-17, and Loop 101 -- ideal for relocation buyers seeking convenience and long-term value. Stetson Valley is a peaceful, family-oriented community surrounded by parks, trails, and stunning mountain views. Highly motivated seller -- don't miss this opportunity.

27416 N 53rd Drive, Phoenix

$849,000
4 Beds 3 Baths 7015155 MLS 2,800 SqFt.
Step into a one-of-a-kind Craftsman-inspired property where character, flexibility, and lifestyle come together on a lush irrigated lot, located within the highly sought-after Madison Elementary School District. The 2,000 sqft main residence offers 3 beds and 2 baths, with warm hardwood floors flowing throughout the living spaces and a thoughtfully designed layout that blends comfort with charm. A decorative brick fireplace anchors the living room, while French doors open to a beautifully appointed covered patio - creating seamless indoor/outdoor living ideal for relaxing or entertaining. The open-concept kitchen features butcher block countertops, a striking brick backsplash and accent column, farmhouse sink, stainless appliances, and a spacious peninsula with bar seating. The home is also equipped with modern smart features, including a Nest smart thermostat and eight Google mesh WiFi pods, providing seamless connectivity throughout. Adding exceptional versatility, the detached 800 sq. ft. casita includes 1 bedroom, 1 bathroom, its own kitchen, laundry, private entrance, and separate yard - ideal for guests, extended family, or income potential. Above, a bonus loft space offers additional room for a studio, office, or creative retreat. The main home also features a generous 10 x 10 dedicated walk-in laundry room, offering both convenience and additional storage. Outdoors, the expansive 10,000+ sq. ft. lot feels like a private oasis. A truly standout feature is the enchanting "secret garden" corridor - lined with a mature living vine canopy overhead, raised brick garden beds, flowering trees, stone pavers - creating a serene and unforgettable pathway through the property. Enjoy a fully equipped masonry outdoor kitchen with built-in gas grill, multiple shaded entertaining areas, and a lush garden setting. Plus, a full drip irrigation system in the front yard and front planters. Unique lifestyle features include a dedicated outdoor gym space with a concrete slab, power rack, squat rack, heavy bag and weight plates. The property also features a custom-built "Desert Cottage Coop," a charming cottage-style chicken coop with handcrafted wood and a wire double-door gate, along with an above-ground Jacuzzi and a DIY cold plunge - a 14 cu. ft. chest freezer with ozone generator and circulating pool pump. With its rare combination of character, flexible living spaces, high-end outdoor amenities, and truly distinctive features, this property offers an unmatched opportunity to live, host, and unwind in style.

5228 N 15th Street, Phoenix

$818,800
4 Beds 2 Baths 7012137 MLS 2,228 SqFt.
Welcome to Royal Estates East -- a beautifully updated North Phoenix home on an oversized corner lot complete with a pool and no HOA. Located in the highly sought-after 85032 corridor, this home offers unbeatable convenience with quick access to the State Route 51 and Loop 101 Freeway, placing you just minutes from Scottsdale, Kierland, and Desert Ridge. Enjoy nearby shopping, dining, and entertainment at Desert Ridge Marketplace and the rapidly transforming Paradise Valley Mall area, along with top-rated schools in the Paradise Valley Unified District. From the moment you arrive, the pride of ownership is evident: mature landscaping, RV gate access, and extended parking offer space for all your toys. Inside, soaring vaulted ceilings with exposed wood beams make a dramatic statement, while plantation shutters, updated lighting, and tile flooring add warmth throughout. The great room centers around a striking floor-to-ceiling brick fireplace, flowing seamlessly into the dining area and chef-inspired kitchen complete with abundant cabinetry, solid surface quartz countertops, custom bronze stainless steel appliances, a prep island with breakfast bar, and a bay window breakfast nook overlooking the backyard. The split floor plan delivers privacy and flexibility, with generously sized secondary bedrooms and a primary retreat featuring new carpet, French doors to the backyard, and an updated ensuite with rain head shower, dual sinks and barn door accent. Out back, a covered patio, sparkling pool, hot tub provisions and ample yard space create the perfect setting for entertaining or relaxing. Additional highlights include RV gate + extended parking, dual-pane windows & plantation shutters, new refrigerator, water heater, and washer (within last 6 months), & the no HOA gives you the opportunity to turn this home into an income producing short term rental/Airbnb/VRBO, Assisted housing, etc.

4303 E Janice Way, Phoenix

$874,000
4 Beds 3 Baths 7010383 MLS 2,292 SqFt.
The only 4-bedroom in all of Toscana at Desert Ridge, this home offers a layout you truly will not find anywhere else in this 24-hour guard-gated community. The sellers thoughtfully converted the loft into a true fourth bedroom with a closet, creating the flexibility today's buyers want, whether for guests, a home office, or everyday living. From the moment you walk in, the home feels open, functional, and full of natural light. As a private end unit with no neighbors to the east, only landscaping and views, sunlight pours into the main living spaces and keeps the home bright throughout the day. The floor plan flows seamlessly, with the kitchen opening directly to the living room and the primary suite conveniently located on the first floor. The kitchen is designed for both daily living and easy entertaining, featuring a gas cooktop, stainless steel appliances, and an open connection to the main living area. Recent updates include fresh interior paint, new hardware, updated lighting, and warm ceramic wood-look tile throughout the first floor. Another major bonus: 3 parking spaces, including 1 attached garage space and 2 assigned spaces in the underground parking structure and Seller will prepay one full year of HOA dues with an acceptable offer. Toscana at Desert Ridge offers a true resort-style lifestyle with multiple clubhouses, 3 year-round heated pools and spas, a fitness center, community kitchens, game and media rooms, a business center, and more. All of this is just minutes from High Street, Desert Ridge Marketplace, golf, dining, and everything that makes Desert Ridge one of North Phoenix's most sought-after locations.

5450 E Deer Valley Drive Unit 1226, Phoenix

$822,500
4 Beds 3 Baths 7009243 MLS 3,899 SqFt.
BRAND-NEW ROOF! Unbeatable value in North Phoenix! Located in the highly desirable Carefree Crossing community, this meticulously maintained home features a private pool, a three-car garage, and an oversized corner lot with an RV gate. The functional floor plan offers multiple flex spaces, large bedrooms, and ample storage. The open kitchen is equipped with granite countertops, cherry cabinetry, a walk-in pantry, an induction cooktop (plus gas stub), and stainless appliances. Interior highlights include a clean, neutral palette, hardwood and tile flooring, and updated bathrooms. Step outside to a beautifully landscaped Arizona oasis, showcasing a fully-fenced PebbleTec pool, a large side yard, grassy turf, an extended covered patio, and a separate gated dog area. Prime location near shopping & dining, top-rated schools, over 36 miles of trails within the Sonoran Preserve, I-17 and Loop 303 access, and TSMC Arizona. NOTABLE UPDATES: Roof (2026), water heater (2025), washing machine (2025), refrigerator (2025), exterior paint (2024), downstairs carpet (2024), induction cooktop (2023), pool filter (2022), upstairs guest bathroom (2022), hardwood floors (2021), dishwasher (2021), upstairs primary bathroom (2019), interior paint (2018) SOLAR BENEFIT: Fixed lease payment of $43.06/mo plus tax through Tesla. 5-year lease option renewed through December 2030. APS bills averaged $115.10/mo in 2025 (low of $33.19 in March and high of $269.83 in September). Total average payment in 2025 of $158.16/mo (APS + lease). Buyer to independently verify all utility costs, solar lease terms, and related information. APS bills vary based on usage.

2316 W Eagle Feather Road, Phoenix

$870,000
4 Beds 2 Baths 7006693 MLS 2,549 SqFt.
Encanto Estates is just one of those Phoenix neighborhoods that leaves a lasting impression. Located just north of Central Phoenix, with mature tree-lined streets and architecturally beautiful homes, this area instills a real sense of belonging. Back in the 1950's, Encanto Estates ''Luxor-Life'' homes were conceived as an upscale, close-in retreat from the central core, and they boasted suburban living with metropolitan convenience. Original base models offered buyers a basic floor plan that they could add any of 38 features they liked. Encanto Estates was one of the few remaining tracts of land downtown that could be developed as single-family residential in 1955. Today, this neighborhood is still as popular as ever! Welcome to your private Phoenix oasis. This fully renovated 2,550 sq ft ranch sits on a rare 9,757 sq ft corner lot and features two primary suites, a gourmet kitchen with high-end appliances, and stunning designer finishes throughout. The backyard is the real star -- a heated Pebble Tec pool, hot tub, infrared and traditional sauna, outdoor shower, built-in BBQ, outdoor fireplace with TV, fire pit, covered patio, and Sonos sound throughout. Perfect for entertaining or relaxing in total privacy. Updated, move-in ready, and loaded with extras like a built-in Sub-Zero fridge, soft water system, and RV parking. Just minutes from the freeways and downtown. If you're looking for resort-style living without the HOA, this is it. Come see it today.

2602 N 20th Avenue, Phoenix

$847,900
4 Beds 3 Baths 6996874 MLS 2,357 SqFt.
**Up to $20,000 CLOSING COST/RATE BUYDOWN CREDIT TO BUYER, AT SUCCESSFUL COE, WITH A FULL PRICE OFFER OR HIGHER RECEIVED ON OR BEFORE 8/16/2026.** Immerse yourself in True Classic Luxury!! Located in the Heart of North Central, this Timeless Ranch Home has all the Convenience and Style for Modern Living. Including a FANTASTIC Studio Apartment Fully Equipped with a Kitchenette, new Heat Pump and Water Heater (both added Feb 2026) This is the perfect opportunity for Short Term Rental Potential in an Unbeatable location. Immediately upon arrival take note of the Tree-lined drive with Beautiful Crepe Myrtle Trees offering ample amounts of shade when in Bloom, then bring your attention to the oversized front yard with Vibrant Lush landscape. As you enter the home become immediately Captivated by the Gorgeous Parquet Flooring Which Flows through all the right living spaces along with Numerous Windows allowing for an Abundance of Natural Light to Enhance this Breathtaking Home. You will find the Perfectly Situated Galley Kitchen offers Plenty of Natural Warm Tone Cabinets, Ample Counter Space, Well-Appointed Breakfast Bar and Beautiful Stainless Steel Appliances. Step through the Classic French Doors and be transformed into your own Backyard Retreat, Thoughtfully Designed for Entertaining or Enjoying a Relaxing Day to yourself. This Outdoor Haven Features an Expansive Covered Patio, Plenty of Shaded areas, Beautifully Designed Heated Salt Water Play Pool, Outside Pool Shower, Recently replaced Pool Decking (March 2025) Exceptional Smart home with Ring cameras, Ring doorbell, Alexa light integration and electronic locks. Tesla Level 2 Charger. North Central Corridor offers an endless number of Upscale and Casual Dining establishments, a variety of shopping options, Resorts, Golf, close to freeways and so much more. When they say LOCATION, LOCATION, LOCATION, this is IT!

5234 N 15th Street, Phoenix

$884,750
4 Beds 3 Baths 6995985 MLS 2,988 SqFt.
***SELLER OFFERING $15,000 IN CONCESSIONS TO BUYER WITH FULL PRICE OFFER!!*** Welcome to a one-of-a-kind retreat at the base of South Mountain, where luxury living meets everyday convenience. On an oversized corner lot, tucked away in a private, gated community, this custom-built 4-bedroom, 3-bathroom home has been lovingly maintained and beautifully remodeled, offering the perfect balance of elegance, comfort, and turn-key peace of mind. From the moment you step inside, you're greeted by an open, airy layout designed for both connection and relaxation. Sunlight filters across tile and plush carpet in all the right places, highlighting the home's generous living spaces that invite gatherings large and small. The true showpiece, however, is the chef's kitchen--every culinary dream realized with high-end appliances, a commercial-grade refrigerator, double ovens, walk-in pantry, and an oversized granite island that becomes the heart of both weeknight dinners and holiday celebrations. The stylish backsplash and cozy eat-in nook add the finishing touch. Recent upgrades make this home as effortless as it is beautiful: a brand-new roof (Sept 2025), new irrigation system, and a newer HVAC (2023) ensure comfort and confidence for years to come. Outdoors, the backyard was designed to be an entertainer's paradise complete with a new (2023) pergola patio, BBQ kitchen island, and elegant paver stone finishes perfect for enjoying Arizona evenings under the stars. Beyond the walls, this home offers so much more than a place to live. Imagine waking up to breathtaking South Mountain views, spending weekends exploring nearby hiking trails, and knowing you're just minutes from a plethora of entertainment plazas, top-rated restaurants, shopping centers, and grocery stores. Here, convenience and natural beauty coexist in perfect harmony. This is more than a home, it's a lifestyle! A sanctuary where every detail has been thoughtfully crafted, and every day feels a little more extraordinary. Don't miss the chance to make it yours.

8705 S 24th Place, Phoenix

$895,000
5 Beds 3 Baths 6992253 MLS 3,488 SqFt.
Set within the prestigious Harbor Island enclave of Lakewood in Ahwatukee, this 5-bedroom residence with private pool blends sophistication, space, and effortless Arizona living. The grand double-door entry opens to soaring vaulted ceilings, elegant and efficient travertine flooring, and cushy all new carpet upstairs. This move-in ready home has been thoughtfully updated...fresh interior and exterior paint enhance the bright, polished feel. The formal dining room is ideal for entertaining, while the family room features a gas fireplace and wet bar with GE Profile wine refrigerator. The gourmet kitchen offers granite countertops, abundant cabinetry, GE Profile appliances, reverse osmosis system, breakfast nook, and built-in workspace. Upstairs, a versatile loft with granite surfaces and built-in cabinetry provides flexible living space. The spacious primary suite is a true retreat, highlighted by a private balcony, soak tub, shower, dual vanities, and an expansive walk-in closet. Three additional bedrooms and a dual-vanity bath are located upstairs, while a fifth bedroom and full bath on the main level offer ideal guest or multi-generational accommodations. Step outside to your own backyard oasis featuring pool with waterfall, new pool equipment, mature fruit trees, fresh landscaping, new irrigation, fresh landscaping, and a charming Saltillo-tiled covered patio with ceiling fan -- designed for year-round enjoyment. Three vehicle garage space with openers. Truly turnkey, this exceptional Harbor Island home delivers comfort, elegance, and the lifestyle Lakewood is known for. Whether seeking a year-round haven, winter get-away or amazing investment opportunity, this home delivers!

16006 S 36th Street, Phoenix

Start Your Search

All information should be verified by the recipient and none is guaranteed as accurate by ARMLS. Copyright 2026 Arizona Regional Multiple Listing Service, Inc. All rights reserved.

Between $800K - $900K Phoenix Real Estate

Our website features the best real estate search for between $800k - $900k properties available in Phoenix and surrounding areas. It is the only site you will ever need! It is easy-to-use and updated by the official Realtor®’s database every 15 minutes. 

You can save searches, and get daily email alerts of new listings, price changes, sold data, and market reports. Our Interactive Map Search allows you to view properties on a map or refine your search by drawing the boundaries around the area you desire. 

Curious about what’s happening in your neighborhood? You can create a custom market report to see what’s active, under contract, and sold in your neighborhood! 

Considering selling or refinancing your home? Get an INSTANT property valuation now!

Contact us today to find out how we can be of assistance to you!