Quick Scottsdale AZ MLS Search

Browse All Scottsdale AZ Above $1M Properties for Sale

$4,495,000
5 Beds 6 Baths 7032248 MLS 4,810 SqFt.
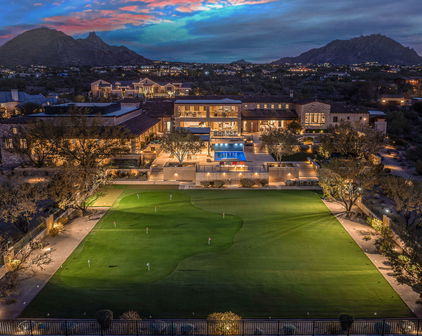
First time offered, this 2023 custom estate in the gated community of Troon Verde seamlessly blends French country warmth with a sophisticated industrial edge. Timeless and elevated designer finishes throughout this beautiful light-filled home. Exposed solid wood beams, French oak wide plank flooring, and a mix of classic and contemporary, with natural stone, warm woods, and a tailored mix of metal finishes define the home's unique character. The owner will provide a vehicle lift for the oversized garage bay which brings the garage count to three, creating the perfect space for car enthusiasts or additional storage. For those seeking a truly turnkey opportunity, the home is also available fully furnished. Curated designer lighting is a central component of the home's charm, with Visual Comfort and Restoration Hardware, and integrated ambient lighting throughout, exuding timeless understated luxury. The great room is anchored by a stunning limestone Isokern fireplace, which is framed by custom built-in shelves, cabinetry and a daybed. A 20-foot window wall disappears into a pocket wall, merging the great room with a generous checkered marble and limestone covered lanai. Multiple covered patios and resort-style PebbleTec pool with cool limestone decking, firepit and outdoor kitchen built for entertaining, make for numerous gathering areas and a boutique hotel feel. The main entry greets you with a dedicated foyer and striking large-scale marble in black & white checker. Or, enter through the motor court's European-style iron and glass French doors. Abundant windows and glass doors throughout the home showcase the beautiful desert and mountain views. The chef's kitchen with endless storage features BlueStar column fridge & freezer, and 6-burner gas range with griddle, pot filler, Miele built-in coffee system, Wolf microwave, dual beverage refrigerators, pantry fridge drawers, and a Hoshizaki ice machine. Custom cabinetry showcases furniture-quality craftsmanship with refined panel detailing, elevated by warm unlacquered brass hardware and integrated under-cabinet and toe-kick lighting throughout. A temperature-controlled 500-bottle wine room serves as a stunning focal point, while the adjacent prep pantry with additional sink and storage enhances both everyday living and entertaining. The main laundry and mud room have direct access from the garage into the kitchen and offer ample cabinetry and storage. The home's outdoor setting is thoughtfully appointed, with high-quality synthetic turf, bocce ball court, Belgard paver hardscape, and expansive covered patios with beam detail and integrated lighting. Lush landscaping with landscape designer's careful blending of blooms, including gorgeous Bougainvillea vines trailing over the expansive front wall, palms beside the pool and a variety of blooms native to the Sonoran desert. Privately positioned, the primary suite is accessed through grand French carved wood doors and captures breathtaking McDowell Mountain views. The spa-like primary bathroom is thoughtfully designed with floating vanities, designer fixtures, dual water closets, heated floors (second primary bathroom has heated floors as well). Don't miss the large custom closet with integrated washer and dryer and private patio off the primary bath, complete with outdoor shower and sitting space for all the wellness needs. The home offers exceptional flexibility with three en-suite guest bedrooms, each with walk-in closets and separate access to backyard patios. A spacious bonus room off the kitchen provides the perfect space for an office, media room, or game room. The attached casita is a fully independent living space complete with its own kitchen, living room, bedroom, bath, exercise room, and also private access from the garage, motor court, and backyard, making it ideal for a rental or multigenerational living. Additional highlights include pre-wired sound system throughout, central vacuum with multiple ports and in-wall retractable hoses, 240V EV charging, epoxy-finished garages - one over-height and extended length. Built with quality and efficiency in mind, the home features high ceilings, solid core doors, upgraded insulation, dual-pane Low-E windows, and high-efficiency systems. Located within a short walk to the Brown's Ranch trail (trail access on 114th Street) and the McDowell Sonoran Preserve for hiking and biking enthusiasts.

11306 E Monument Drive, Scottsdale

$1,299,900
3 Beds 2 Baths 7032221 MLS 1,857 SqFt.
OPTION TO ADD SWIMMING POOL! This refined McCormick Ranch remodel blends modern luxury with timeless comfort, offering a true turnkey living experience. Updated from top to bottom in 2026, the home delivers a level of finish rarely seen in this sought-after floor plan. Step inside to an open, light-filled layout featuring new windows and doors, new designer flooring, fresh interior paint, and a fully reimagined kitchen and bathrooms. The chef's kitchen showcases new appliances, including a built-in coffee maker and combo microwave/speed oven, along with custom cabinetry and premium finishes. A striking glass-enclosed wine display anchors the main living space with a high-end architectural touch. Additional upgrades include a new roof, hot water heater and water softener, hot tub, and an upgraded electrical panel. AC unit replaced (Dec 2024). A versatile 460 sq ft climate-controlled garage/flex suite--finished with designer lighting, mini-split, dog wash, and epoxy--offers an elevated environment for work, wellness, or creative pursuits. Not included in sq ft. Optional pool package available for additional price. Conceptual rendering shown. Seller has access to preferred pool contractor pricing and may be willing to structure a pool package with an acceptable offer. Buyer may have the opportunity to select finishes and upgrade options directly with contractor. Final design, pricing, permits, lender approval, construction timing, and contract terms to be confirmed during escrow.

7606 N Vía Del Paraiso --, Scottsdale

$2,345,000
3 Beds 4 Baths 7032176 MLS 3,369 SqFt.
Just reduced and priced to sell in the heart of Scottsdale. Located in the highly sought-after, guard-gated community of 7600 Lincoln, 7676 E Tuckey Lane is a beautifully renovated residence offering an incredible opportunity at a newly adjusted price. Offered for the first time ever, this 3,369 sq. ft. home has been thoughtfully transformed from top to bottom with a redesigned kitchen, reimagined floor plan, new flooring, renovated bathrooms, updated designer finishes, a new roof, new AC unit, and a fully renovated pool and spa. The home features 3 bedrooms, 3.5 bathrooms, and a spacious downstairs office that could be converted into an additional bedroom if desired. Warm, inviting, and move-in ready, the interior offers a soft neutral palette, beautiful natural light, and an open functional layout designed for comfortable everyday living and effortless entertaining and amazing mountain views. This home has the best energy and inviting layout. Due to the summer market and the family's desire to see the home sold soon, this property has been priced very competitively and is now offered below the most recent sale in 7600 Lincoln. This is a rare opportunity to own a fully renovated home in one of Scottsdale's most desirable guard-gated communities at an exceptional value. 7600 Lincoln is known for its quiet, private, and secure setting, wonderful neighbors, community gatherings, and resort-style amenities including a community pool, tennis, pickleball, and beautifully maintained common areas. Ideally positioned near walking and biking paths, shopping, dining, golf, Old Town Scottsdale, Scottsdale Fashion Square, and some of the area's best restaurants and amenities, this location offers the perfect balance of privacy, convenience, and Scottsdale lifestyle. Beautifully updated, move-in ready, and priced to sell -- 7676 E Tuckey Lane is ready to be lived in, loved, and called home.

7676 E Tuckey Lane, Scottsdale

$1,499,000
2 Beds 3 Baths 7032003 MLS 2,486 SqFt.
Beautifully located Arcus model on the 3rd hole in Terravita with a sunny South backyard. Oversized yard with impeccable landscaping combining rock, plants and stoned paving and updated pool and spa with water feature. Three car/golf garage, 2 bedrooms with den with option for third, 2.5 baths. Welcoming entrance to open space with formal dining room, great room design and large windows for incredible outdoor views. Great room has entertainment wall with stacked stone fireplace and large display niches creating a stunning accompaniment to the indoor and outdoor vision. Convenient seating area with pass through to kitchen. Ample cabinetry, prep island, stove top, large window over sink for outdoor views, wall ovens, great pantry and a breakfast nook with pass through from/to kitchen. . Hallway with cabinets takes you to spacious primary bedroom. Windows have shutters and there is a door to patio. Bathroom has soaking tub, walk-in shower, separate sinks with vanities, organized walk-in closet. The hallway out of the primary takes you to an optional room for den/office or another bedroom. The second bedroom is at the front of the home with shutters, linear closet and a bathroom with tub/shower combination and single sink vanity. There is a "flex" room off kitchen and garage area for multiple uses and contains counter with sink and cabinets plus laundry area. Backyard: Oversized with stoned areas including side walkways, pool and spa with water feature, covered patio area with multiple seating space, rock/plant/mature trees including citrus. Immaculate maintenance and breathtaking view! A must see!

6249 E Amber Sun Drive, Scottsdale

$2,000,000
4 Beds 5 Baths 7031930 MLS 3,570 SqFt.
Brand New 2026 Construction in a prime Scottsdale location -- a breathtaking luxury masterpiece designed for those who appreciate elevated living, refined design, and exceptional craftsmanship. This stunning 4 bedroom, 4.5 bath residence delivers a lavish open floorplan wrapped in striking contemporary elegance and high-end functionality. Step into soaring ceilings accented with dramatic LED architectural detail, creating a space that sparkles with style and sophistication. The gourmet kitchen is a true showpiece featuring top-of-the-line appliances, elegant European-style cabinetry, and a spectacular Taj Mahal quartzite waterfall island. Just beyond, a fully equipped secondary chef's kitchen offers seamless convenience for entertaining on any scale. The formal dining room stuns with designer finishes and a sophisticated wet bar, while an oversized multi-panel sliding door opens the home to an incredible resort-style backyard. Enjoy Arizona living at its finest with a huge covered patio, heated pool and spa, outdoor kitchen. A beautifully designed private outdoors for relaxing or entertaining under endless blue skies. The sumptuous primary suite exudes luxury with posh designer touches and a refined modern aesthetic. The spa-inspired primary bathroom features a dramatic soaking tub, oversized multi-head shower with Kohler Anthem controls, and exceptional custom finishes throughout. The oversized walk-in closet includes its own private laundry area, combining luxury with everyday convenience. All guest bedrooms are generously sized and en suite, offering comfort and privacy throughout the home. From the designer flooring to the custom ceilings, every inch of this residence was carefully curated to create a home that is both stunning and highly functional. Additional highlights include a premium Sonos surround sound system with independent volume controls, iPad wall-mounted smart home controls managing sound and six strategically placed exterior cameras, energy-efficient construction, reflective roof coating, water softener, and R/O system, and so much more. This is Scottsdale luxury living redefined.

8331 E Mariposa Drive, Scottsdale

$1,749,000
3 Beds 3 Baths 7031864 MLS 2,312 SqFt.
Seven Golf Membership available to be purchased with this magnificent property, tucked within the exclusive Apache Cottages enclave of Desert Mountain. This extraordinary patio home is a master class in bespoke luxury, sophistication and comfort. Completely reimagined with one-of-a-kind custom finishes and designer details throughout, this residence offers an experience reminiscent of a private 5-star spa retreat. From the moment you enter, the home wraps you with warmth, tranquility, and a sense of serenity. Privately positioned for exceptional peace and quiet, this is the ideal sanctuary for those seeking refined desert living in an intimate and secluded setting, all while being just a short walk to the Apache course practice facilities, the heated pool and the acclaimed Apache Every inch has been thoughtfully curated. Rich textures, artisan craftmanship and carefully selected furnishings, compliment the desert environment, creating a home that feels both luxurious and deeply comforting. The custom details are truly unforgettable. A stunning dual sink vanity, featuring hand blown amber glass evokes the elegance of Venetian artistry, while handcrafted Saguaro Spine cabinet doors add a dramatic and distinctly Southwestern statement to the bathroom, pantry and window spaces. The gourmet kitchen showcases custom hand crafted cabinetry with quartzite countertops and back splashes accented with warm copper details with premium Wolf ovens and cooktop, Sub-Zero 30-inch column refrigerator and freezer, and a Sub-Zero ice maker, elevating both form and function into a work of art. Additional features include an air-conditioned epoxy finished two car garage with abundant storage. Designer furnishings selected specifically for the residence and countless unique touches that simply cannot be replicated. This is not just a home; it is an immersive lifestyle experience. Warm, inviting, exceptionally private, and entirely move in ready. For buyers looking for a turnkey property sellers will entertain offers adjusted to include furnishings

11175 E Prospect Point Drive, Scottsdale

$1,449,000
6 Beds 4 Baths 7031793 MLS 4,654 SqFt.
Rare 6-bedroom estate on over an acre backing protected desert open space in North Scottsdale's gated Preserve community. Tucked away at the end of a quiet cul-de-sac, this exceptional property offers a combination of privacy, flexibility, and livability that is increasingly difficult to find. Designed to accommodate today's evolving lifestyles, the home features 6 bedrooms, 3.5 bathrooms, a dedicated office, and an upstairs lounge, creating an ideal setup for large families, multi-generational living, guests, remote work, or those simply seeking room to spread out. Thoughtfully maintained and updated throughout, the residence offers comfortable everyday living alongside inviting spaces for entertaining. Step outside to your own private desert retreat. Backing expansive NAOS land with no neighbors directly behind, the backyard enjoys exceptional privacy and a tranquil setting surrounded by mature landscaping. The pool, built-in ceramic grill, and generous outdoor living spaces create the perfect backdrop for relaxing evenings, family gatherings, and entertaining under the Arizona sky. Situated on one of the community's larger homesites at approximately 1.04 acres, the property offers a rare sense of openness while remaining just minutes from North Scottsdale's premier golf, dining, shopping, hiking, and top-rated schools. Additional highlights include fully owned Tesla SolarCity solar, dual backup batteries, EV charging capability, smart-home functionality, and a commercial-grade network system, providing modern efficiency and convenience without compromising the home's warmth and character. A rare opportunity to own one of The Preserve's most versatile floorplans, combining six true bedrooms, exceptional privacy, and over an acre of gated North Scottsdale living.

5869 E Hedgehog Place, Scottsdale

$1,095,000
4 Beds 2 Baths 7031691 MLS 2,226 SqFt.
Tucked into a quiet Scottsdale neighborhood with no rear neighbors and no HOA, this beautifully updated 2,226 square foot, 4-bedroom, 2-bath desert home is designed for the way people actually live in Arizona - indoors and out. The backyard steals the show, creating a true resort-style setting with a pool and heated spa, expansive entertaining patio, pergola with firepit, artificial turf, and a built-in outdoor kitchen complete with BBQ, refrigerator, granite counters, and flat-screen TV. Whether it's a casual weeknight dinner outside or a full gathering under the Arizona sunset, this home makes every day feel like a getaway. Inside, warm hardwood flooring, plantation shutters, LED lighting, and abundant natural light create an inviting, comfortable feel throughout the living spaces. Newer dual-pane windows and an updated HVAC system provide energy efficiency and year-round comfort, while the open layout connects seamlessly from the kitchen to the family room for easy entertaining. The kitchen blends style and function with granite countertops and backsplash, custom cabinetry, and premium stainless-steel appliances, offering both everyday practicality and an elevated look. The spacious primary suite opens directly to the backyard through sliding glass doors and includes dual vanities, designer mirrors, generous storage, and a walk-in closet. Additional features include a two-car garage with epoxy flooring and custom garage door, variable-speed pool pump, pool fencing, digital thermostat. Furnishings available for a move-in-ready home, or short-term rental or long-term rental investment opportunity. Situated in the highly desirable "magic zip code" of 85254, homeowners enjoy a prestigious Scottsdale address with lower Phoenix property taxes and access to highly regarded schools. Located just steps from Desert Horizon Park and minutes from Kierland Commons, reimagined PV mall, and Scottsdale Quarter - this home offers quick access to dining, shopping, parks, golf, and the lifestyle that makes this area one of the most sought-after places to live in Arizona. Most furnishing available.

5221 E Paradise Lane, Scottsdale

$4,882,900
4 Beds 5 Baths 7031604 MLS 4,454 SqFt.
**SELLER WILL PROVIDE A PAID FULL GOLF MEMBERSHIP IF CLOSED ON OR BEFORE LABOR DAY.** The Mirari embodies a refined balance of modern design and natural warmth. Step through the lush courtyard entry and feel instantly transported to a serene luxury spa retreat. This turnkey, fully furnished, and fully automated new build by Cullum Homes blends soft neutral palettes, rich wood tones, and organic stone accents to create an atmosphere that feels both sophisticated and calming. Thoughtfully designed, the home is split into two distinct wings. One wing features guest suites, each complete with a private ensuite bath and walk-in closet, along with a comfortable den designed for gathering and relaxation. In the opposite wing, the open-concept layout seamlessly connects the kitchen, dining, and great room, creating an effortless flow ideal for both everyday living and entertaining. Custom cabinetry, quartz surfaces, and premium Sub-Zero, Wolf, and Cove appliances elevate the kitchen with both beauty and functionality. The airy great room is anchored by a stunning floor-to-ceiling fireplace and surrounded by expansive walls of glass that extend naturally into the outdoor living spaces, celebrating the beauty of the surrounding desert landscape. Throughout the home, every detail has been curated with texture, warmth, and natural light in mind. Outdoors, the resort-style pool and spa capture sweeping golf course views, complemented by multiple lounging areas, a fireplace, and a built-in BBQ space with generous seating for entertaining. The primary suite offers private patio access and continues the home's warm, spa-inspired aesthetic with soft light tones, dual vanities, a freestanding soaking tub, and an impressive walk-in closet with a custom storage system. Just down the hall, the spacious laundry room includes extensive cabinetry and a utility sink for added convenience. With a 3-car air-conditioned garage, this move-in ready home also includes integrated Control4 automation and security systems, offering effortless modern living in one exceptional desert retreat. Set within the exclusive Village at Seven Desert Mountain, residents enjoy access to world-class amenities, including the newly renovated Sonoran Spa and Fitness Center, premier tennis complex, scenic hiking and biking trails, six private championship golf courses, and an array of luxurious clubhouses and restaurants. The community is guard-gated 24/7, ensuring the utmost in security and convenience for the highly sought-after lock-and-leave lifestyle.

37200 N Cave Creek Road Unit 1029, Scottsdale

$17,900,000
7 Beds 17 Baths 7031530 MLS 19,859 SqFt.
HardtSeasons is a breathtaking estate situated on nearly 5 acres in the prestigious Prado Estates of N Scottsdale. Designed to provide unmatched privacy and exclusivity, the property offers sweeping mountain and city views, capturing Arizona's most spectacular sunsets. The main residence combines luxury and comfort with 5 spacious main bedrooms and 18 elegant bathrooms. Built 7 years ago, the home features an abundance of natural light and seamless indoor-outdoor living. The estate is an entertainer's dream, boasting two resort-style pools, outdoor TVs, and a full bar with dramatic fire and water features. The formal living room, with its soaring ceilings and expansive windows, provides a perfect space for year round elegance, festive holiday celebrations. Over 60 NBA players, including legends and stars like Kobe Bryant, Chris Paul, Damian Lillard, Torrey Craig, and Mikal Bridges, have visited this extraordinary home. Their presence highlights the estate's reputation as a destination for luxury, comfort, and recreation, making it a truly iconic property. The master retreat is a private sanctuary with spa-like amenities, stunning views, and direct outdoor access. Family-friendly spaces include a dedicated playroom with an enclosed grassy area for children. A separate 1,551 sq. ft. guest house with two bedrooms offers privacy and comfort for extended stays, complete with its own entrance and amenities. The estate's amenities are unparalleled. A regulation-size underground basketball gym, 15 feet below ground, features a professional scoreboard, loft, locker room with five bathrooms, and private parking. The gym can also be converted into a pickleball court, making it a versatile space for sports and recreation. The Jordan Room, a museum-quality display of 290 Michael Jordan sneakers, holds up to 325 pairs and was crafted with $300,000 of meticulous detail. A golf practice area features a 9-hole putting green, five chipping pads, and practice ranges from 10 to 65 yards. Additionally, the property includes a state-of-the-art golf simulator and a luxurious movie theatre, providing endless entertainment options for residents and guests. Architectural highlights include Costa Rican-inspired wood ceilings and Chicago brick accents, reflecting the owner's roots, while the Elan Control System integrates smart home technology for effortless living. Additional features include three Wolf ovens, including a conduction model optimal for gourmet cooking, and a jogging track encircling the entire property. The track measures 3/10 of a mile, with seven laps equaling two miles.

24258 N 91st Street, Scottsdale

$2,600,000
4 Beds 4 Baths 7031487 MLS 4,010 SqFt.
Tucked away on a quiet cul-de-sac with views of Camelback Mountain, this beautifully remodeled home delivers the ultimate Scottsdale lifestyle with exceptional indoor/outdoor living. A retractable glass wall opens to a stunning backyard featuring travertine hardscape, lush turf, a pebble-finish pool with waterfall, and a private Hot Springs spa with custom stone surround. The chef's kitchen is thoughtfully designed with premium Thermador appliances, custom cabinetry, induction cooktop with pot filler, honed granite countertops, and an oversized walk-in pantry. Natural light pours throughout the home from expansive floor-to-ceiling windows, skylights, and an inviting open-concept layout centered around a dramatic wood-burning fireplace. The luxurious primary retreat offers a private sitting area, French doors to the spa, and a custom-designed dressing closet. The spa-inspired bath includes marble finishes, dual vanities, soaking tub, private water closet, and an oversized walk-in shower with dual showerheads. A standout feature is the versatile attached guest quarters with private entrance, dedicated parking, kitchenette, living area, walk-in closet, and full bath. Ideal for guests, multigenerational living, home office, rental income, nanny quarters, or private retreat. Located just minutes from Old Town Scottsdale and Fashion Square, this exceptional property combines luxury, functionality, and location in one unforgettable home.

7470 E San Miguel Avenue, Scottsdale

$1,400,000
4 Beds 3 Baths 7031455 MLS 2,860 SqFt.
Commanding one of the most coveted elevated lots in all of Dorado at Troon Village, this distinguished single-level residence delivers a living experience defined by rarity, grandeur, and effortless sophistication. Lots of this caliber -- perched high above the valley floor with unobstructed exposure to the full majesty of the McDowell Mountains -- do not come available. When they do, they do not last. From the moment you step inside, the home announces itself with soaring ceilings that lend an air of openness and architectural distinction rarely found in single-level living. The great room is nothing short of spectacular -- anchored by massive picture windows that frame a commanding, near 180-degree panorama of the McDowell Mountain Range. These windows do not merely capture a view; they flood the interior with cascading natural light throughout the day, turning every morning into an event and every evening into a spectacle of color as the desert sun descends behind the mountains. The orientation of this property is no accident of nature - it is a gift of position. Perfectly situated to receive year-round sunrises and sunsets in their full, unfiltered glory, this residence offers a daily connection to the Sonoran Desert landscape that most homeowners can only dream of. Step outside and the experience only deepens. The elevated rear grounds reveal a resort-caliber pool that appears to float above the mountain landscape below - a seamless union of luxury and nature. Whether entertaining beneath the open Arizona sky or enjoying a quiet morning overlooking miles of untouched desert peaks, this backyard is a private sanctuary without equal. Four generously appointed bedrooms and 2.5 baths complete an intelligent, single-level floor plan designed for both gracious entertaining and refined everyday living - with the ease and accessibility that true one-story living affords. In a market where view properties are coveted and elevated lots are spoken for, this is not simply a home. It is a legacy holding - a rare intersection of location, scale, and landscape that defines the very best of desert luxury. In North Scottsdale, elevation and views at this level are not replaced. They are simply waited on. Welcome home.

11521 E Desert Holly Drive, Scottsdale

$3,999,950
5 Beds 5 Baths 7031320 MLS 4,936 SqFt.
Set on a breathtaking acre lot in prestigious Pinnacle Peak Vistas, this extensively remodeled estate offers sweeping panoramic views of the McDowell Mountains. Expansive split-floorplan basement design features soaring 12-foot ceilings, abundant natural light, & seamless indoor-outdoor living. Stunning new gourmet kitchen showcases exquisite marble counters, Wolf & Sub-Zero appliances, convenient butler's pantry, while the adjoining family room impresses w/ a dramatic vaulted wood ceiling & incredible mountain vistas. Luxurious primary retreat w/ fireplace, vaulted ceiling, & newly remodeled spa-inspired bath. Extraordinary resort-style backyard featuring sparkling PebbleTec pool, raised firepit, extended Travertine pavers, large ramada w/ rooftop view deck, & lush desert landscaping. Extensive remodeling of this exquisite property includes all new kitchen and bathrooms, all new windows, owned solar system, rich wood flooring throughout, and new roof done in 2021! Fully finished and beautifully decorated basement features two large bedrooms, gorgeous new bathroom with shower, and large comfortable family/living room with high quality kitchenette. On the main floor there are two very spacious ensuite bedrooms, each with walk in closets. Even the laundry room has been beautifully remodeled with extensive high end cabinetry offering tons of storage, plenty of counter space, a convenient utility sink, and high end washer and dryer. A circular paved driveway leads to a spacious and inviting front courtyard where you can relax and take in the beauty of your spectacular surroundings. A separate den has been configured to a beautiful recreation/game room with rich wood ceiling providing additional space in which to relax and entertain that is easily accessible to the front courtyard. The home also features a roomy three car garage with epoxy floor providing an abundance of storage space. This remarkable home is ideally located in North Scottsdale near some of the Valley's best outdoor recreation, especially for hiking, mountain biking, golf, and desert exploration. Numerous trailheads throughout the McDowell Mountain range are in close proximity, as well as nearby Pinnacle Peak Park, all offering extensive hiking trails. The area is also surrounded by world-class golf, including courses near Troon, Grayhawk, and DC Ranch, along with easy access to horseback riding, off-road desert recreation, and luxury resort amenities throughout North Scottsdale. Truly an exceptional property delivering the finest in Arizona luxury living!

9083 E Via Montoya --, Scottsdale

$2,099,999
5 Beds 5 Baths 7031045 MLS 3,289 SqFt.
Brand New 2026 construction where impeccable luxury meets remarkable affordability. Welcome to Rosewood -- a residence that shines with striking architecture, sophisticated interior design, and thoughtfully curated finishes throughout. Every detail has been meticulously selected to create a home that feels both timeless and modern. This stunning 5-bedroom, 5-bath masterpiece is filled with warmth, elegance, and contemporary charm. From the moment you arrive, the inviting front courtyard sets the tone -- the perfect space to relax and unwind. Step through the front door into a spacious, light-filled living room designed for effortless luxury living. The gourmet kitchen seamlessly opens to the main living space and features custom cabinetry, top-of-the-line Monogram appliances, a generous pantry, and oversized multi-panel sliding doors that create the ultimate indoor-outdoor experience. The spacious and beautifully appointed primary suite is a luxurious retreat that features refined finishes, designer details, and a seamless connection to the outdoors. The spa-inspired primary bathroom offers an indulgent experience with upscale fixtures, dual vanities, an oversized walk-in shower, and a soaking tub perfect for relaxation. A generous custom walk-in closet completes the suite, creating the ultimate blend of sophistication and functionality. This homes resort-style backyard is designed for entertaining and enjoying Arizona living at its finest. Rosewood is a rare blend of style, comfort, and elevated design -- crafted to impress at every turn. The property comes with 7 security cameras strategically placed around the home.

8436 E Rosewood Lane, Scottsdale

$1,995,000
3 Beds 3 Baths 7031020 MLS 2,342 SqFt.
Refined desert living overlooking the 7th tee box of Arroyo golf course at Gainey Ranch awaits those seeking an effortless, elegant lifestyle in the heart of Scottsdale conveniences. Perfectly positioned within the coveted Arroyo Vista enclave, this exceptional north/south oriented updated residence with detached guest house captures tranquil fairway views, lush greenery & the sophisticated ambiance that defines one of Scottsdale's most sought-after golf communities. Thoughtfully designed for both everyday comfort & entertaining, this open-concept single-level floorplan is filled with natural light & enhanced by a freshly painted neutral interior, dual-sided fireplace with modern surrounds, new wood flooring throughout, new designer chandeliers, and a bright, airy atmosphere throughout. The updated chef's kitchen is functional & beautifully appointed, showcasing new quartz counters, an expansive quartz island designed for gathering, refreshed cabinetry & new backsplash - all completed by premium appliances including a paneled SubZero refrigerator, stainless dual ovens, gas cooktop, & multiple beverage & wine refrigerators. Spacious living areas, a serene primary suite with private patio access, guest room with built-in Murphy bed & desk, & a detached guest house with kitchenette provide exceptional comfort, privacy & flexibility for year-round or seasonal enjoyment. A gated front courtyard with tranquil water feature creates a warm welcome while offering inviting outdoor spaces for quiet relaxation & seamless access to the detached guest house. Beyond, the backyard opens to peaceful golf course surroundings & picturesque Arizona sunsets, complete with lush desert landscaping, built-in barbeque & an expansive paver patio designed to embrace Arizona outdoor living. Just a short stroll away, residents enjoy access to the exclusive Private Estates clubhouse at Gainey Ranch, featuring a heated pool & spa, fitness center, & multiple tennis & pickleball courts - an exceptional extension of the community's coveted resort-inspired lifestyle. Whether hosting guests or simply enjoying the quiet beauty of the setting, this exceptional property offers an elevated lifestyle within one of Scottsdale's premier guard-gated golf communities. Buyer to verify all material facts. All material information must be verified during the inspection period.

7705 E Doubletree Ranch Road Unit 19, Scottsdale

$1,175,000
3 Beds 3 Baths 7030989 MLS 2,110 SqFt.
TURNKEY DESERT RETREAT | PRESERVE PRIVACY | FINISHED REMODEL VALUE | GUEST CASITA | GUARD-GATED BELLASERA Why buy a project, take on unknown renovation costs & uncertainty when this fully finished lock-&-leave retreat is ready today-with immediate built-in value-where quality is not easily duplicated at today's cost? Simply arrive, settle in & start enjoying your new home. Reimagined & comprehensively remodeled 2025, this premier residence aligns cohesive design-forward finishes with key infrastructure updates, delivering refined desert living, immediate enjoyment & move-in confidence right away. Upon arrival, the home feels rooted in the desert-quiet, organic, private & deeply at ease in its surroundings. You immediately notice the finish quality, private guest casita, quiet & lock-and-leave ease without future TBD projects or expensive unknowns. Enjoy the full confidence of a completed home, at ease with peaceful desert living. Envision warm organic interiors & open desert beyond, set on a quiet interior cul-de-sac with no rear neighbors, the home opens to protected desert preserve, stunning sunset views & a signature giant saguaro framing the preserve backdrop. Inside, the sellers opened & expanded one of Bellasera's most livable floor plans, creating improved flow, elevated finishes & exceptional storage throughout this 3-bedroom, 3-bath residence with dedicated den, detached private casita & 2-car garage with storage. The kitchen, dining and great room now live as one generous, connected space designed for effortless everyday living and relaxed entertaining. Finishes include porcelain wood-look plank flooring, custom rift white oak cabinetry, mitered Taj Mahal quartzite, storage-rich island, beverage bar, bistro seating, GE Café appliances and warm designer lighting. A floor-to-ceiling honed limestone fireplace wall adds architectural texture, while sliding glass doors extend the living space directly to the rear patio and desert preserve beyond. Beyond the visible design, the major systems were also addressed for long-term peace of mind: new GE Cafe Kitchen appliances, new roof underlayment with 20-year warranty, new HVAC with 10-year warranty, whole-house water filtration, updated electrical, plumbing, LED lighting, landscaping, irrigation, drainage, French drain system and smart-home features including locks, garage, appliances and Ring doorbell. Completed by a licensed Arizona ROC contractor, with full specifications available. The primary suite is calm, private and beautifully finished, offering desert views, sitting area and spa-caliber bath with frameless glass shower, freestanding soaking tub, dual quartzite vanities, champagne-bronze fixtures and backlit LED mirror. The detached casita, accessed through its own glass-door courtyard entrance, offers flexible space for guests, private office, studio, wellness room or quiet retreat. Outdoor living is intentionally low-maintenance and deeply peaceful, with an intimate front courtyard for morning coffee and a private backyard designed for sunsets, starlit evenings and quiet desert connection. Bellasera offers boutique guard-gated living with clubhouse, fitness center, library, heated pool and spa, tennis, pickleball, walking trails, social activities and gated dog park. This is more than a remodeled home. It is move-in certainty, guest flexibility, desert privacy and North Scottsdale lifestyle -- already completed, already refined and best experienced in person. WHAT'S ALREADY DONE New Roof & Double Under Layment - 20-year warranty New Trane HVAC - 10-year warranty New GE Cafe Kitchen Appliances New whole-house water filtration system Updated electrical, plumbing, and LED lighting throughout New landscaping, irrigation, drainage, and French drain system Smart home features: locks, garage, appliances, Ring doorbell Licensed Arizona ROC contractor - full specs available MAIN REMODEL HIGHLIGHTS Kitchen & great room fully reimagined with an open, modern layout. Not dated - updated for style, function, storage, and everyday comfort. Steps from Bellasera amenities, clubhouse, pool, courts, and social activities. LOCATION Quiet cul-de-sac setting. No through traffic and no road noise. No rear neighbors. Rear yard backs to acres of protected natural desert. Short walk to clubhouse, pool, fitness center, and courts. WHAT MAKES THIS HOME DIFFERENT Not just remodeled -- fully reimagined with renewed infrastructure, modern systems, and lower-maintenance living. Better flow, smarter storage, and a more comfortable day-to-day lifestyle. Designed for lock-and-leave convenience and peace of mind. Comprehensive, cohesive redesign with professional planning. Construction completed by licensed Arizona ROC contractor. WHOLE-HOUSE FEATURES Smart home features: garage door, door locksets, kitchen appliances, Ring doorbell (WIFI-ready). Updated systems and infrastructure: roof, HVAC, electrical, LED lighting, plumbing, exterior foundation and more. Two outdoor living spaces: private courtyard and open backyard. White oak wood-look plank tile flooring throughout. Recessed LED lighting throughout. Plantation shutters throughout. New 7-inch notched baseboards. New interior, exterior, and garage paint. KITCHEN Full redesign & expansion. Custom rift white oak cabinetry with new island and storage. GE Café designer stainless appliances and range hood. Built-in wine/beverage refrigerator. Taj Mahal quartzite slab counters with thick mitered edges. Oversized Taj Mahal quartzite island with extra-thick mitered edge. Island sink with pull-down faucet and filtered-water faucet. Full-height marble backsplash. Under-cabinet and island LED lighting. Statement island chandelier. New beverage bar with bistro seating area. GREAT ROOM & DINING Beautiful dining chandelier. Floor-to-ceiling honed limestone fireplace feature wall. Gas fireplace insert with new H-burner and fire media. Custom inset TV/media wall, connection-ready. Modern lighted ceiling fan with remote. Open layout for comfortable entertaining. Sliding glass patio door connects living space to rear patio and desert views. PRIMARY SUITE Spacious bedroom with extended sitting area for desk, exercise, or reading. Private double-door entry with glass transom window. Modern lighted ceiling fan with remote. Peaceful desert views. Walk-in closet. PRIMARY BATH Large-format modern tile flooring. Dual Kohler sinks and Taj Mahal quartzite vanity surfaces. Custom cabinetry with extensive storage. Freestanding soaking tub with built-in niche. Walk-in full-glass shower with modern tile design. New commode with added storage above. Modern plumbing fixtures and LED lighting. Full-width back-lit, framed LED vanity mirror. SECOND BEDROOM & BATH Bedroom includes modern lighted ceiling fan with remote and courtyard views. Walk-In Full Closet Bath features large-format modern tile flooring. Kohler sink, Taj Mahal quartzite, and updated cabinetry. Walk-in full-glass shower with modern tile design. Modern plumbing fixtures and LED lighting. Full-width back-lit, framed LED vanity mirror. New commode. GUEST CASITA & ENSUITE BATH Private casita with courtyard views and full closet. Large-format modern tile flooring. Modern lighted ceiling fan with remote. Ensuite bath with Kohler sink, Taj Mahal quartzite, updated cabinetry. Walk-in full-glass shower with modern tile design. Modern plumbing fixtures and LED lighting. Full-width back-lit LED vanity mirror. New commode. DEN / OFFICE Spacious open flex space with rear patio & desert views Modern lighted ceiling fan with remote. Recessed LED lighting. STORAGE Added additional custom cabinetry in hallway, island, pantry, laundry, and garage. OUTDOOR LIVING No rear neighbors; open-view fence to protected natural desert. Private front courtyard, walled courtyard, side yards, and rear patio. Covered rear patio with ceiling fan and LED lighting. Recessed LED soffit and exterior lighting. Gas stub in courtyard for BBQ or fire feature. Courtyard and rear patio areas for seating and dining. New desert landscaping, drippers, and irrigation lines. New low-voltage landscape controller and LED up lighting. New exterior drainage and French drain system. Critter screen fencing along rear view fence. 2025 SYSTEMS & INFRASTRUCTURE UPDATE New roof with 20-year warranty. New main-house HVAC with 10-year warranty. New water main riser, pressure regulator, and backflow valve. New whole-house water filtration system. New plumbing fixtures, in-wall valves, and drains. New garage lift system: motor, springs, cables, rollers, wall pad, remotes; under warranty. Updated electrical throughout with new recessed LED lighting. Exterior Foundation Repaired, Sealed and Painted Garage fire sprinkler system was tested and tagged. COMMUNITY DESCRIPTION - TOP REASONS WHY BUYERS FALL IN LOVE WITH BELLASERA * Guard-gated privacy - quiet, secure & intentionally exclusive * Boutique desert setting - only 360 homes * 40% preserved Sonoran Desert - protected open space that will never be built on * Resort-caliber clubhouse (5,000+ SF) - full fitness center, lockers, steam rooms, library / media lounge, gathering areas & social amenities * Heated beach-entry pool, lap lanes & spa - year-round relaxation & wellness * Lighted tennis, pickleball & basketball courts - active leagues * 8-miles of scenic walking & jogging trails - woven throughout untouched desert * Active social community - curated events, clubs & neighbor connection * Wellness-focused living - active residents, scheduled fitness classes & lifestyle balance * Elite Shopping, Dining & Golf Nearby - convenience without traffic congestion * A calm, elevated desert lifestyle - refined, peaceful & effortlessly livable * 10,000+ SF dog park & social gathering area - one of the largest private dog parks in North Scottsdale

30962 N 74th Way, Scottsdale

$1,374,500
2 Beds 3 Baths 7030980 MLS 2,650 SqFt.
Nestled on a premium golf course lot within the exclusive gated Enclave on 8th community in North Scottsdale near The Boulders, this exceptional contemporary desert residence offers breathtaking golf course, mountain, and Sonoran Desert views with unforgettable sunsets. Built in 2018 and hardly lived in, this single-level home features 2bedrooms, 3 bathrooms, office, workout room and 2,615 square feet of thoughtfully designed luxury living. The open-concept floor plan showcases soaring 12-foot coffered ceilings, abundant natural light, plantation shutters, a outdoor firepit, and seamless indoor-outdoor living with expansive glass doors opening to a resort-style backyard. Designed for entertaining, the outdoor space offers a covered patio, fire features, boulders, pavers, and privacy. Nestled on a premium golf course lot within the exclusive gated Enclave on 8th community in North Scottsdale near The Boulders, this exceptional contemporary desert residence offers breathtaking golf course, mountain, and Sonoran Desert views with unforgettable sunsets. Built in 2018 and hardly lived in, this single-level home features 3 bedrooms, 3 bathrooms, and 2,615 square feet of thoughtfully designed luxury living. The open-concept floor plan showcases soaring 12-foot coffered ceilings, abundant natural light, plantation shutters, outdoor fireplace and seamless indoor-outdoor living with expansive glass doors opening to a resort-style backyard. Designed for entertaining, the outdoor space offers a covered patio, fire features,, multiple seating areas, and privacy. The chef's kitchen is beautifully appointed with Wolf and Sub-Zero appliances, premium granite countertops, a large island, and custom cabinetry with rollout shelves. A split floor plan provides privacy, highlighted by a luxurious primary suite with spa-style bath, soaking tub, walk-in closet, and serene views, plus a spacious guest en-suite and flexible third bedroom/office. Additional features include smart-home capabilities, interior light and ceiling fan package, energy-efficient construction, an extended storage or workout room, plantation shutters, electronic shade screens, telescoping doors, travertine pavers, landscaping boulders, and close proximity to world-class golf, dining, hiking, and all that North Scottsdale has to offer. Gated, private, views and newer construction.

35183 N 72nd Place, Scottsdale

$1,174,900
3 Beds 3 Baths 7030058 MLS 2,432 SqFt.
Immaculate single-level home tucked away on a premium cul-de-sac lot in the heart of Scottsdale. Offering 2,432 square feet, this thoughtfully designed residence features 3 bedrooms, 3 full bathrooms, and a dedicated office, blending comfort, functionality, and timeless style. An elegant foyer welcomes you into the open-concept living, dining, and kitchen spaces, highlighted by neutral tones, abundant natural light, and a cozy fireplace in the living room. The spacious kitchen is designed for both everyday living and entertaining, complete with quartz countertops, a breakfast bar, cooktop island, pull-out shelving, and extensive cabinetry for storage and organization. The split primary suite provides a private retreat with dual closets, including an oversized walk-in closet with custom shelving. The ensuite bath features dual vanities, a jetted soaking tub, and a walk-in shower. Two generously sized secondary bedrooms are connected by a Jack-and-Jill bath with separate vanities for added convenience. Step outside to a beautifully manicured backyard designed for Arizona living, featuring a sparkling pool with water feature, extended covered patio, built-in BBQ, gazebo with television, artificial turf, and ample space to relax or entertain. Additional highlights include a 3-car garage with over-height third bay, abundant storage throughout, and new windows and two newer AC for enhanced efficiency and comfort.

8995 E Captain Dreyfus Avenue, Scottsdale

$5,750,000
5 Beds 6 Baths 7030005 MLS 5,500 SqFt.
Located in the prestigious guard-gated community of Troon Village Country Club, this exceptional North Scottsdale estate offers nearly an acre (0.98 acres) of refined desert luxury in an A+ location. Designed and developed by Teran Developments and interior designer Joel Contreras, and built by Impact Build LLC, the property showcases impeccable craftsmanship and thoughtful design throughout. The 4,500 sq ft main residence, paired with a 1,000 sq ft detached guest house, offers a total of 5,500 sq ft of livable space featuring 5 bedrooms and 5.5 bathrooms. The guest house includes a private living room, full kitchen, laundry, and its own garage--ideal for extended stays, multigenerational living, or visiting guests. Inside the main home, four en-suite bedrooms with walk-in closets provide comfort and privacy. A private office with built-in coffee bar, formal dining room, butler's kitchen, entertainment bar, and secondary living room create ideal spaces for both everyday living and entertaining. Dual laundry rooms--including a private primary suite laundry--add convenience, while custom water features enhance the home's tranquil ambiance. Step outside to a resort-style backyard complete with pool, spa, covered patio, and full pool bath. Car enthusiasts will appreciate the oversized 4-car garage configuration, including a 3-car main garage with lift options, a separate 1-car casita garage, and additional slab parking.

10801 E Happy Valley Road Unit 131, Scottsdale

Start Your Search

All information should be verified by the recipient and none is guaranteed as accurate by ARMLS. Copyright 2026 Arizona Regional Multiple Listing Service, Inc. All rights reserved.

Above $1 Million Scottsdale Real Estate

Our website features the best real estate search for above $1 million properties available in Scottsdale and surrounding areas. It is the only site you will ever need! It is easy-to-use and updated by the official Realtor®’s database every 15 minutes. 

You can save searches, and get daily email alerts of new listings, price changes, sold data, and market reports. Our Interactive Map Search allows you to view properties on a map or refine your search by drawing the boundaries around the area you desire. 

Curious about what’s happening in your neighborhood? You can create a custom market report to see what’s active, under contract, and sold in your neighborhood! 

Considering selling or refinancing your home? Get an INSTANT property valuation now!

Contact us today to find out how we can be of assistance to you!