Refine Search
Sort by
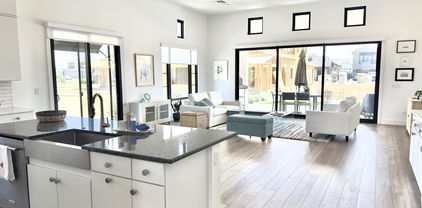
$610,000
3 Beds 2 Baths 6941961 MLS 2,435 SqFt.
Welcome to 4597 E Waterman Street in the desirable Knolls at Power Ranch. This spacious 3-bedroom, 2-bath home also features a den plus a formal dining room or bonus room, offering flexible living space for today's lifestyle. The open floor plan is designed for easy living and entertaining, with an eat-in gourmet kitchen that flows seamlessly into the formal dining area. Fresh interior paint, brand-new carpeting, newly painted exterior, and a new A/C unit make this home move-in ready. Enjoy both a charming front patio and a covered back patio with awning overlooking the large lot. Additional highlights include an extended and insulated 2-car garage, extra-large laundry/craft room, updated garage door components. Residents enjoy amazing amenities in the Knolls at Power Ranch The primary suite offers a true retreat experience with a soaking tub, separate shower, and private toilet area. As part of Power Ranch, residents enjoy an impressive lineup of amenities designed for recreation, relaxation, and connection. Gather with neighbors at The Barn or Carriage House, both vibrant community hubs hosting year-round classes, events, and private celebrations. Spend sunny days at one of several pools, the splash pad, or cast a line in one of two catch-and-release fishing lakes. Outdoor enthusiasts will love over 26 miles of scenic trails, multiple parks and playgrounds, and a variety of sports facilities including basketball, tennis, soccer, softball, and volleyball courts. Covered pavilions, a rolling party trailer, and flexible rental spaces like the Ranch House Conference Room make entertaining a breeze. With thoughtfully maintained green spaces and endless community activities, Power Ranch offers the perfect blend of comfort, recreation, and neighborly charm.

4597 E Waterman Street, Gilbert

$449,900
3 Beds 3 Baths 6941919 MLS 1,739 SqFt.
Fantastic opportunity to own this delightful 3-bedroom home in Stonecreek! Recent updates include a new roof, windows, and HVAC system. Discover a serene living room with vaulted ceilings, a soothing palette, wood-look flooring, and an inviting fireplace for intimate moments. The dining room is perfect for hosting memorable dinner gatherings. Cook delicious meals in the stunning kitchen, equipped with quartz counters, crisp white cabinetry, recessed lighting, and a practical pass-through with a breakfast bar for entertaining. The ground-level primary bedroom showcases an ensuite with dual sinks and a walk-in closet. Imagine enchanting evenings in the lovely backyard, which offers an open patio and artificial turf for outdoor activities. Don't miss out on this incredible gem!

1538 E Laurel Avenue, Gilbert

$849,000
7 Beds 3 Baths 6941849 MLS 4,250 SqFt.
Welcome to this exceptional five-bedroom, three bathroom home in the sought-after Power Ranch community, where multi-generational living meets modern comfort. This unique 4,250 square foot residence offers an innovative layout that's perfect for families seeking flexibility and space. The main level showcases an open concept design with beautiful hardwood flooring and custom built-in shelving throughout. The entertainer's kitchen features 42-inch upgraded maple cabinets, granite countertops, a breakfast bar with island, and stainless steel appliances that would make any home chef smile. The great room includes a built-in media area and French door to the backyard, while the bright den off the entry provides additional living space with custom shelving. The primary bedroom suite offers a true retreat with soaking tub, separate shower, walk-in closet, and dual vanities. Two additional bedrooms, another full bathroom and laundry room complete the main level. The basement truly sets this home apart, versatile living and exceptional functionality! This finished expansive finished basement, ideal for multi-generational living, guests, or ultimate entertaining. Featuring a full kitchen, laundry area, two spacious bedrooms, a full bathroom, a large open living and dining area, this level lives like its own private residence. The theater room (or optional third bedroom) is perfect for movie nights or private retreats, while the full kitchen makes entertaining effortless. Don't miss the oversized storage closet, offering a rare bonus of extra space to stay organized. Whether you're hosting family gatherings, creating an in-law suite, or designing the ultimate game and entertainment zone, this home delivers comfort, flexibility, and style in every detail. Step outside to the private backyard designed for relaxation and endless potential. A grassy area provides the perfect spot for kids or pets to play, while the fenced garden space is ideal for growing your favorite flowers, herbs, or veggies. The RV gate offers added convenience with space to park your toys, and you could easily add pavers to extend the driveway [HOA for approval] for even more parking. There's also ample room to design your dream pool or outdoor entertaining area if you choosebut if not, Power Ranch's resort-style pools, parks, and recreation amenities have you covered! This corner lot location offers privacy with single-story neighbors, creating a peaceful setting. The Power Ranch community provides residents with The Barn community center, multiple pools, eleven parks, splash pad, fishing lakes, tennis and basketball courts, and over twenty-six miles of scenic trails connecting every neighborhood. Don't miss out on this unique home and opportunity to own in the desirable Power Ranch community!

4186 E Blue Sage Road, Gilbert

$465,000
4 Beds 3 Baths 6941476 MLS 2,160 SqFt.
This beautiful home features a bright, open living area that creates a welcoming and airy atmosphere, along with brand-new carpet throughout for a fresh, move-in-ready feel. The stunning kitchen boasts a large center island, granite countertops, stainless steel appliances, and plenty of cabinet space, perfect for both everyday living and entertaining. The spacious primary suite includes a charming barn door leading to the luxurious primary bath, complete with a double vanity, separate soaking tub, walk-in shower, and a large walk-in closet. Good-sized secondary bedrooms provide comfort and versatility, while the loft offers a dedicated office. Outside, enjoy a large grassy backyard with an extended patio, ideal for relaxing or hosting gatherings. This charming home is a must see!

3802 E Chickadee Road, Gilbert

$1,659,900
4 Beds 3 Baths 6938547 MLS 4,284 SqFt.
$30,000 allowance included for interior redecorating changes per buyers' taste. Home is custom throughout! 4.5 car Garage for Motor Home, Boat or RV Parking w/Absolutely the BEST lake views in Val Vista Lakes! Over $200k in recent roof, ac's & windows for enjoying the Lake & Mountain views. Huge gourmet kitchen & island + large breakfast room, brick & oak decor, Oversized Primary Suite w/balcony showcases the Lake & Mountain Views! There is another complete suite upstairs w/kitchen, bath & bedroom! The RV garage is unique! Enjoy the lake from the inground spa w/waterfall, plus a boat dock so you can boat to the clubhouse for pickleball & tennis courts. Jr. Olympic pool, Sandy Beach, workout & locker rooms. N/S exposure! Upscale shopping close by plus restaurants & freeway access.

1748 E Queen Palm Drive, Gilbert

$1,249,000
6 Beds 5 Baths 6934361 MLS 4,554 SqFt.
NEW PRICE IMPROVEMENT!! ALL NEW INTERIOR PAINT!! THE FAMILY CAN WALK TO GILBERT REGIONAL PARK AND KIDS CAN WALK TO THE BRIDGES COMMUNITY SCHOOL!! This Luxury Home was built by Pulte Homes in the Bridges with 4554 sq ft. 5 Bedrooms Plus a CASITA!! 4.5 Bathrooms and a 3 Car Garage that is Located on a PREMIUM Oversized Lot. THE BRIDGES Community is a Highly Desirable Neighborhood in Gilbert. Over $300,000 has been spent on the home for the Heated Pool/Spa, Landscaping, Pavers, Enclosed AZ Room, Paid Off Solar (19 KWS). The Downstairs features a Master Retreat with His & Her closets, Dual Sinks, Soaking Tub & walk-in shower. A Detached Casita is perfect for Next Gen Families, Home Theater, Bonus Game Room, Office, or Visiting Guests. The Backyard is perfectly set up for Entertaining

3314 E Azalea Drive, Gilbert

$980,000
4 Beds 5 Baths 6931673 MLS 3,847 SqFt.
WOW! Outstanding former Model Home of over 3,800sft with Designer Upgrades is ready to move in! This Spectacular 4BR residence showcases an exquisite curb appeal with a carefully designed landscape and a 3 car garage with paver driveway. Upon entry, you'll find a spacious courtyard that allows abundant natural light to come in, ideal for relaxing in solitude with your favorite beverage. Continue to an amazing open floor outfitted with ceramic tile floors, recessed lighting, and multiple sliding glass doors to the back patio connecting the indoor with the outdoor living. Elegance & subtle modernity seamlessly mix in the living room featuring a recessed fireplace, lots of shelving for decorations, and pre-wired surround sound. The refined kitchen is equipped with stacked cabinets, tile backsplash, granite countertops, high-end SS appliances, and a massive island. The butler's pantry has a utility sink & a wine cooler. The fabulous owner's suite has a custom ceiling, outdoor access, a custom closet, and a lavish ensuite with dual granite vanity & freestanding tub. In addition, discover a bonus room and a sizable loft. The stunning backyard offers a covered patio, extended pavers, an accented stone waterfall, and a sleek, low-care landscape. This beauty truly is a dream! Act now!

4318 S Redcliffe Drive, Gilbert

$929,000
5 Beds 4 Baths 6929317 MLS 3,272 SqFt.
*** Unbeatable Offer: $120K Price Reduction **** Luxury Living Awaits in the Highly Sought-After Waterston Community! Welcome to your dream home in the prestigious, gated Waterston Community! Built in 2022 by Tripointe Homes, this stunning two-story residence offers an exceptional blend of modern luxury, spacious design, and a prime Gilbert location. This home is perfect for a large family or those who love to entertain, boasting: 5 Bedrooms 4 Bathrooms (3 full, 1 half) A generous 3,272 SqFt of living space A 3-Car Attached Garage Over $100,000 in Post-Builder Upgrades ensure premium finishes and enhancements throughout. Interior Highlights: A Chef's Delight and Luxurious Retreat Step inside to an open-concept floor plan flooded with natural light. The gourmet kitchen is a chef's delight, featuring high-end appliances, a spacious island with a breakfast bar, ample counter space, and a large pantry. Upstairs, the luxurious master suite provides a true sanctuary with a massive walk-in closet and a spa-like ensuite bathroom, complete with a separate shower and soaking tub. All bedrooms are generously sized, ensuring comfort for family and guests. Backyard: Beautifully landscaped with a covered patio, perfect for outdoor dining and relaxation. Features synthetic grass and irrigation in the back. Don't miss the opportunity to own this spectacular, nearly-new home in one of Gilbert's most desirable communities. Must see property Community & Location: Lifestyle Amenities and Top-Rated Schools The Waterston subdivision offers a resort-style living experience with exceptional community amenities including: Gated Entry Community Lake Heated Community Spa Playground Biking/Walking Paths This prime neighborhood is situated in the Chandler Unified School District #80 and is close to top-rated schools: Robert J.C. Rice Elementary School, Willie & Coy Payne Jr. High, and Perry High School.

5232 S Cobblestone Street, Gilbert

$920,000
4 Beds 3 Baths 6924916 MLS 3,001 SqFt.
Incredible opportunity in a highly sought-after location, just minutes from Downtown Gilbert and San Tan Village! This spacious 4-bed+Den, 2.5-bath home not only features a 4-car garage, also comes with a detached 2.5-car air-conditioned garage—perfect for a car collection, hobby room, or art studio. Inside, you'll find a light and open floor plan with fresh updates, including new tile in the family and dining rooms. The layout offers a formal dining area and a welcoming family room with built-in entertainment niche, creating plenty of room to gather and entertain. The spacious kitchen includes a large island, pull-out lower drawers, and seamless flow into the living space. The primary suite is a true retreat, with private backyard access, a large walk-in closet, dual sinks, a relaxing garden tub, and a separate shower. Each of the additional oversized bedrooms comes with its own walk-in closet, providing comfort and storage for everyone. Step outside to enjoy a low-maintenance desert backyard with a sparkling pool, perfect for hosting and relaxing under the Arizona sun. This home combines function, flexibility, and location, all with room for your cars, toys, or creative space. A rare find in Gilbert!

2069 E Sierra Madre Avenue, Gilbert

$699,900
4 Beds 3 Baths 6924114 MLS 2,401 SqFt.
Welcome to this beautifully upgraded two-story residence featuring 4 spacious bedrooms, 3 bathrooms, and a versatile loft upstairs—perfect for a home office, playroom, or media space. Step outside to enjoy the open balcony and a low-maintenance backyard with lush turf and lattice covering, ideal for entertaining or relaxing year-round. Inside, you'll find premium finishes throughout, including upgraded tile flooring, custom window shutters in every room, and premium ceiling fans for comfort and style. The home boasts a modern kitchen with GE Profile appliances and a storm door for added convenience. The garage comes equipped with cabinets, providing excellent storage solutions. Living in Cooley Station means enjoying top-notch amenities: a sparkling community pool, basketball courts, tot lot, walking trails, and moreall in a vibrant and family-friendly neighborhood. This home combines luxury, function, and locationdon't miss your chance to make it yours!

2617 S Entwistle Street, Gilbert

$539,900
4 Beds 3 Baths 6923073 MLS 2,241 SqFt.
WANT A 4.5% INTEREST RATE? This loan is assumable -- while today's buyers pay 6.56%, you lock in 4.5% for life. That's $600+/month back in your pocket every single month. Forever. JUST RE-PRICED TO SELL! This 2022 Warner Meadow home is move-in ready -- window coverings included, modern finishes throughout. Backyard: fully finished artificial turf -- green year-round, zero watering, zero mowing. Open-concept main floor with full bed and bath downstairs -- perfect for guests, multi-gen living, or a private office. Upstairs: versatile loft, primary suite with walk-in closet and spa-style bath, two additional bedrooms, full bath, and laundry. Community pool, parks, and walking trails included. 4 bed · 3 bath · 2,241 sqft · Built 2022. Motivated seller. Ask about assumption requirements.

654 S Beebe Street, Gilbert

$4,700,000
5 Beds 8 Baths 6922124 MLS 6,831 SqFt.
Where timeless elegance meets Arizona heritage — this iconic Victorian-inspired estate rests on 6.175 irrigated acres in the heart of Gilbert, offering an unmatched blend of luxury, privacy, and equestrian living just minutes from vibrant Downtown Gilbert and SanTan Village. Spanning 6,831 sq ft with 5 bedrooms and 7 bathrooms, the home showcases 12' ceilings, a sweeping grand staircase, stained glass details, and handcrafted millwork throughout. The main-level primary suite features dual walk-in closets, while the fully finished basement includes a kitchenette, full bath, and generous storage. Step outside to a resort-style pool, lush irrigated grounds, multiple covered patios, and full equestrian amenities including a 36×64 shop, hay barn, and stalls. With no HOA, a private gated entrance, and room to roam, this Gilbert landmark offers elegance, freedom, and legacy living. If privacy, history, and horses are your love language, welcome home.

2025 S Val Vista Drive, Gilbert

$1,620,000
6 Beds 4 Baths 6892778 MLS 5,993 SqFt.
Welcome to 3126 E Wildhorse Ct, a strikingly reimagined luxury estate in the heart of Gilbert's prestigious Higley Manor community. Completely renovated in 2025, this nearly 6,000 square foot home blends modern sophistication with functional living, creating the perfect balance of elevated design and everyday comfort. The home opens to a grand foyer and open-concept living space filled with natural light and anchored by a designer chef's kitchen. Featuring dual kitchen islands, a hidden walk-in pantry, custom European-style cabinetry, and black quartz countertops, every detail has been thoughtfully curated. High-end black stainless appliances with gold hardware, statement pendant lighting, and seamless flow between living and dining areas make this kitchen a true showpiece. The primary suite is located on the main level for ultimate privacy and features a spa-inspired ensuite complete with dual rainfall showers, a freestanding soaking tub, textured porcelain tile, and brass fixtures. The spacious walk-in closet offers custom built-ins and a center island, providing boutique-level organization and style. Upstairs, you'll find five additional bedrooms, two beautifully designed bathrooms, an oversized loft, and a private in-home theater equipped with a projector and sound system, perfect for movie nights or game-day gatherings. A sleek wet bar with built-in beverage refrigeration adds to the entertainment appeal, creating a space that feels like a private retreat within your home. Step outside to a resort-style backyard designed for both relaxation and entertaining. The sparkling pool is framed by natural rock waterfalls and surrounded by travertine decking, lush low-maintenance landscaping, and a covered patio ideal for outdoor dining and lounging. Additional highlights include a four-car garage with an extended driveway, dual laundry rooms with full cabinetry and stacked LG washer/dryer sets, a formal dining area, a private office, smart-home features, and a whole-house water softener system. Situated within the top-rated Higley Unified School District, this residence offers luxury, convenience, and comfort in one of Gilbert's most desirable locations, just minutes from San Tan Village, Gilbert Regional Park, and major freeways. Experience the perfect blend of elegance and everyday living at 3126 E Wildhorse Ct, where modern design meets timeless quality.

3126 E Wildhorse Court, Gilbert

$1,749,000
5 Beds 6 Baths 6878707 MLS 5,359 SqFt.
This stunning 5,359 sf 5 bed/5.5 bath luxurious home is highly upgraded and extremely energy efficient with new 28 SEER HVAC system installed in 2025! Sitting on a ½ acre premium mountain view lot and no neighbors behind, you'll enjoy all this previous model home has to offer! Enter through the welcoming private paver courtyard to the home of your dreams. The open floor plan flows as you're greeted by the office on the left & the dining area on your right. Ahead lies the well-appointed great room and gourmet kitchen. The gourmet kitchen features high-end extended cabinetry, gas cooktop, built-in ovens, breakfast bar, eat-in kitchen, R/O & built-in stainless fridge. The spacious finished basement provides... additional sleeping and entertainment space with a family/game room, kitchenette, surround sound and 2 beds/2 baths. The backyard oasis is waiting for you to relax or entertain! 8' PebbleTec pool features integrated seating and table, newer VSP, heat pump, water feature and programmable LED lighting. The high-end outdoor kitchen features a built-in grill, sink, fridge, commercial misters and heaters and stone fireplace.

3119 E Bellflower Drive, Gilbert

$1,225,000
5 Beds 3 Baths 6870732 MLS 4,504 SqFt.
Rare find in Agritopia! This beautifully renovated home features a fully updated main level and one of the few tandem 3-car garages in the neighborhood. Unique among its floorplan, it's the only model with three full bedrooms on the main floor—ideal for families, guests, or a home office setup. Enjoy modern finishes, functional design, and all the charm of Agritopia, just minutes from local dining, shopping, and top-rated schools. Move-in ready and truly one of a kind! separate shower & tub. You'll be amazed by the large basement, composed of a great room including a kitchenette, ideal for guests, and a bonus room great for a workout or hobby area. Enjoy outdoor living to the fullest in the sizable backyard! It shows a covered patio, a sitting area with pavers, a built-in BBQ, and an outdoor fireplace to entertain your guests all year round! Enjoy the community's perks! Visit the pool, tennis court, workout facility & clubhouse, just to mention some! You don't want to miss this gem!

3030 E Camellia Drive, Gilbert

$645,000
4 Beds 3 Baths 6863263 MLS 2,873 SqFt.
Move in Ready!! Adora Trails Beauty!!! This home features a welcoming curb appeal, manicured landscaping & 3-car garage! Inside you'll find sizable living & dining areas with upgraded wood-looking tile throughout and large sliding doors which are perfect for those cool nights. Recessed lighting, and neutral paint adds an airy feeling throughout. The den and loft are perfect for entertaining or a home office. The kitchen displays upgraded 42 inch maple cabinets, gas stove, pendant lamps, butlers pantry, shaker cabinets for abundant storage, upgraded granite countertops, SS appliances & an island for quick meals or casual conversations. The main bedroom offers carpet for extra coziness, a spacious walk-in closet, and a bathroom with double sinks. The sizable backyard Don't forget to visit the community's pool, clubhouse, lake, and so much more! Don't miss it!

7342 S Debra Drive, Gilbert

$1,190,000
3 Beds 4 Baths 6848315 MLS 3,565 SqFt.
Beautiful home, Amazing location with Gorgeous views of the Gilbert Temple. Essentially a single level with a loft. Expansive loft w/ bed/bath. Gourmet kitchen features gas cooking, farm house sink and veggie sink, large island, double ovens and pantry. Den with great lighting and all bedrooms with ensuite bathrooms. Enjoy 10 foot and 12 foot ceilings and 8 foot doors throughout. All windows are covered, some with auto shades. Lock & leave gated community, HOA does all your yard work!This exclusive community amenities, a heated resort-style pool, spa, clubhouse with indoor/outdoor gathering spaces, community garden, playground and lighted pickleball! Amazing location is just minutes from the 202, Mercy Hospital, San Tan Mall, Fine Dining & Movies,

2725 E Derringer Court, Gilbert

$1,009,499
4 Beds 3 Baths 6840231 MLS 2,805 SqFt.
Beautiful, farmhouse-style home featuring 4 bedrooms, 3 bathrooms, a game room, and a 3-car garage. Accented with designer features and upgrades throughout. The kitchen includes an executive stainless steel gas appliance package, Bryant Maple white cabinetry with stacked uppers, and Quartz countertops with tile backsplash. Other interior features include wood-look flooring everywhere but the bedrooms, a frameless walk-in shower at the primary bath with custom tile work, and a 12' multi-panel sliding glass door at the great room. Exterior upgrades include a 8' double gate on the side of the home, a covered patio in the backyard, and pavers at the driveway, walkway, and front porch. Canastero at Waterson Central is an ideally located community with a pool, spa, clubhouse, and more!

1246 E Penedes Drive, Gilbert

$4,999,998
6 Beds 9 Baths 6783672 MLS 11,008 SqFt.
WINNER of the 2026 ICF Builder award! This incredible custom home on a cul-de-sac in Gilbert offers over 10,000sf of luxury living space in the main home plus a 899sf casita featuring six bedrooms and nine bathrooms. Thoughtfully designed with every detail in mind, this property has a theater room, game room, and multiple flex spaces to cater to any lifestyle. The property includes a detached Casita, a sparkling pool, and was built with ICF blocks, ensuring exceptional energy efficiency..... This incredible custom home on a cul-de-sac in Gilbert offers nearly 8,000 square feet of luxury living space, featuring six bedrooms and nine bathrooms. Thoughtfully designed with every detail in mind, this property has a theater room, game room, and multiple flex spaces to cater to any lifestyle. The property includes a detached Casita, a sparkling pool, and was built with ICF blocks, ensuring exceptional energy efficiency. As you approach through the custom gates, you're welcomed by a circular paver driveway, setting a grand tone. The entertainer's kitchen boasts dual walk-in pantries, marble and quartz slab countertops, three sinks, a 48-inch Wolf range with double ovens, two dishwashers, a Sub-Zero fridge and freezer, a Scotsman ice maker, and beverage fridge. This open-concept kitchen flows into the family room, overlooking the stunning pool. Enjoy the latest in smart home technology with Control4 integration for the doorbell, garage, thermostats, and more. Each bathroom is adorned with high-end faucets, hardware w/ marble and quartz finishes. All bedrooms feature en-suite bathrooms with soaking tubs and luxurious finishes throughout. Outside, a heated pool with a rainfall feature, suspended lounge beds, and a built-in BBQ complete this impressive backyard. This property also includes a six-car garage, an elevator, an exercise room, and ample space for any family size.

1480 E Raven Court, Gilbert

All information should be verified by the recipient and none is guaranteed as accurate by ARMLS. Copyright 2026 Arizona Regional Multiple Listing Service, Inc. All rights reserved.